Luxury Adriatic Villas

ABOUT

Villa Overview - Luxury Beachfront Property

Investment-Ready Development

This exclusive development project introduces two luxury villas by the Croatian Adriatic coast. Each residence has been meticulously designed across multiple levels, strategically positioned to capture panoramic sea views while ensuring complete privacy.

What sets this project apart is its fully permitted status — all architectural and construction approvals are secured with the local municipality. This represents a rare, turnkey opportunity for investors to begin development immediately, bypassing the typically lengthy bureaucratic processes.

The architectural design embraces contemporary Mediterranean aesthetics with clean geometric lines, expansive glass surfaces, and natural materials. Both villas will occupy a prime elevated position, promising spectacular views across the bay. Comfortable amenities suitable for both year-round living and seasonal retreats.

2 Luxury Villas
650 Net m² total
First Line no obstacles
100M To Beach
Strategic Location - Mukalba, Istria

Prime Location

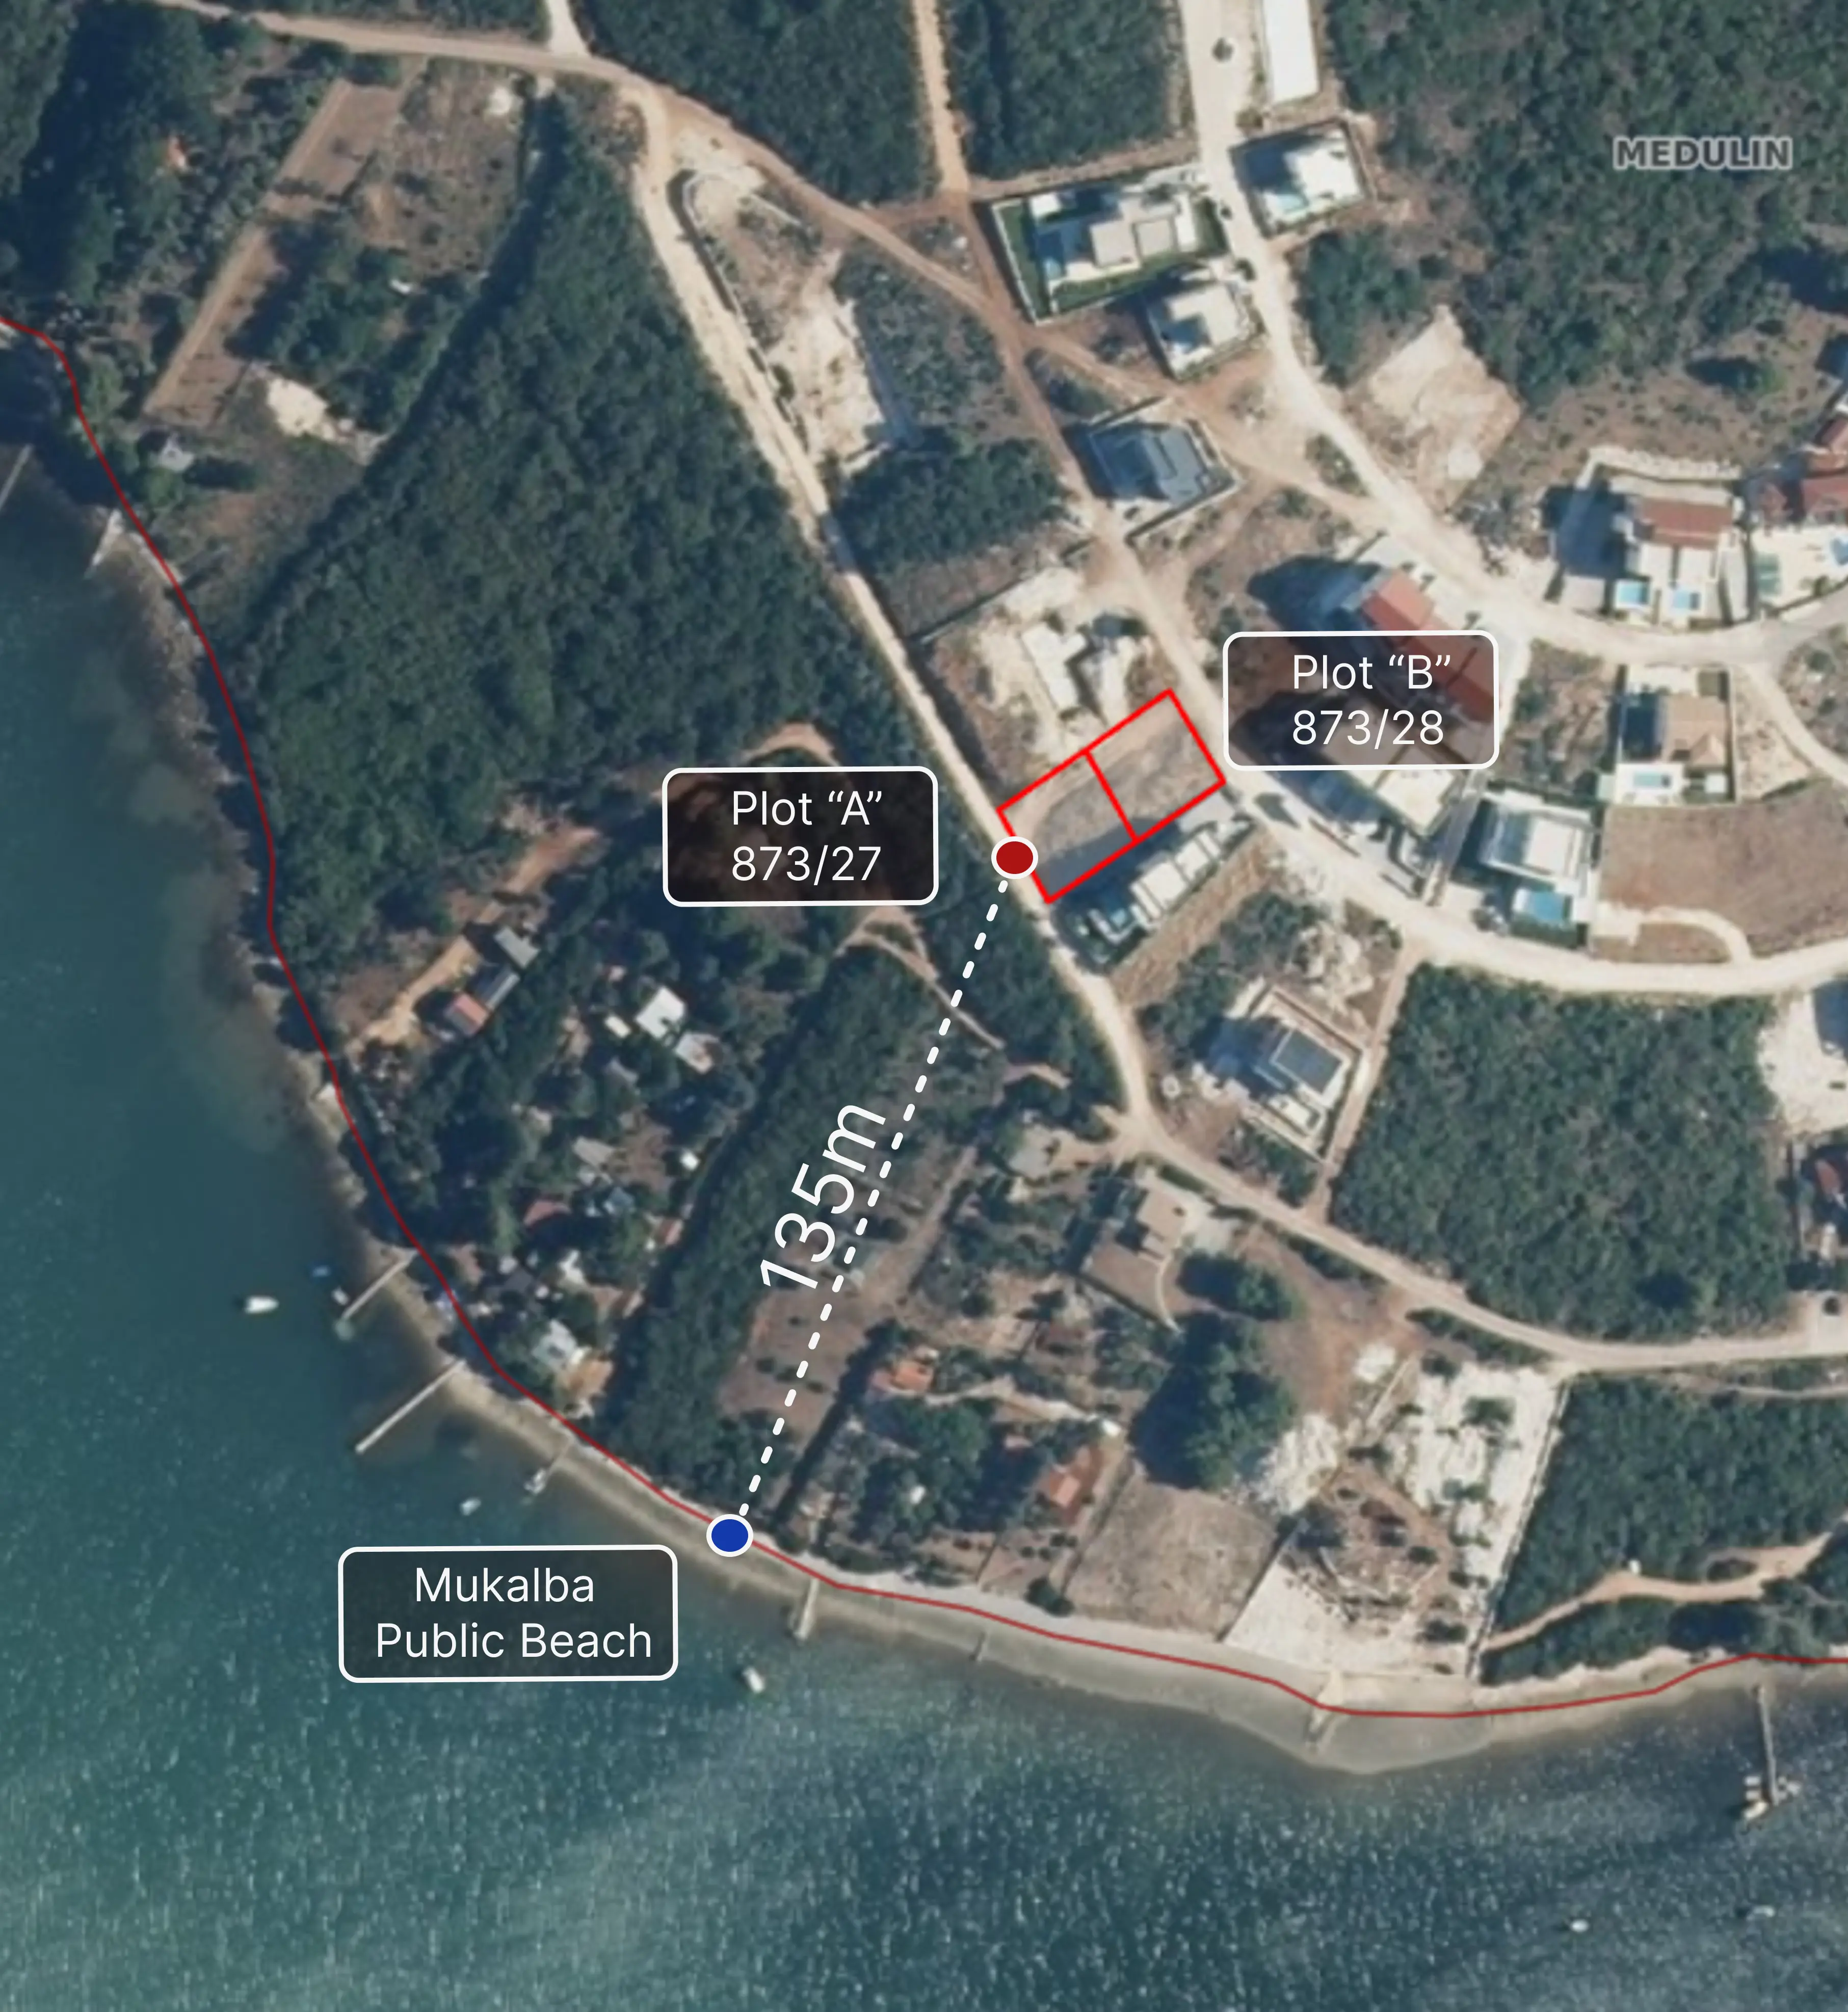
Situated on the first line of permitted construction, the villas enjoy an unobstructed, permanent sea view, as no buildings can be developed closer to the shoreline

Located in the Mukalba, the development occupies an enviable position just about 100 meters from closest public beach. This prime location combines the serenity of coastal living with easy access to the region's most popular destinations.

The historic city of Pula, with its Roman amphitheater and vibrant cultural scene, is just a 15-minute drive away. The romantic town of Rovinj, often called the 'Pearl of Istria', is within 45 minutes reach, offering world-class dining and entertainment options.

Istria's reputation as Croatia's premier tourist destination ensures strong rental demand and consistent property value appreciation. The region's Mediterranean climate, acclaimed gastronomy, and rich cultural heritage make it an ideal location for both personal enjoyment and investment potential.

ARCHITECTURAL PROJECT

Approved Project Advantage. All Permits Secured.

Ready for Development

These architectural projects come with a significant advantage: full municipal approval, eliminating months of uncertainty and bureaucratic procedures. This turn-key documentation package allows investors to commence construction immediately, bypassing the complex permitting process.

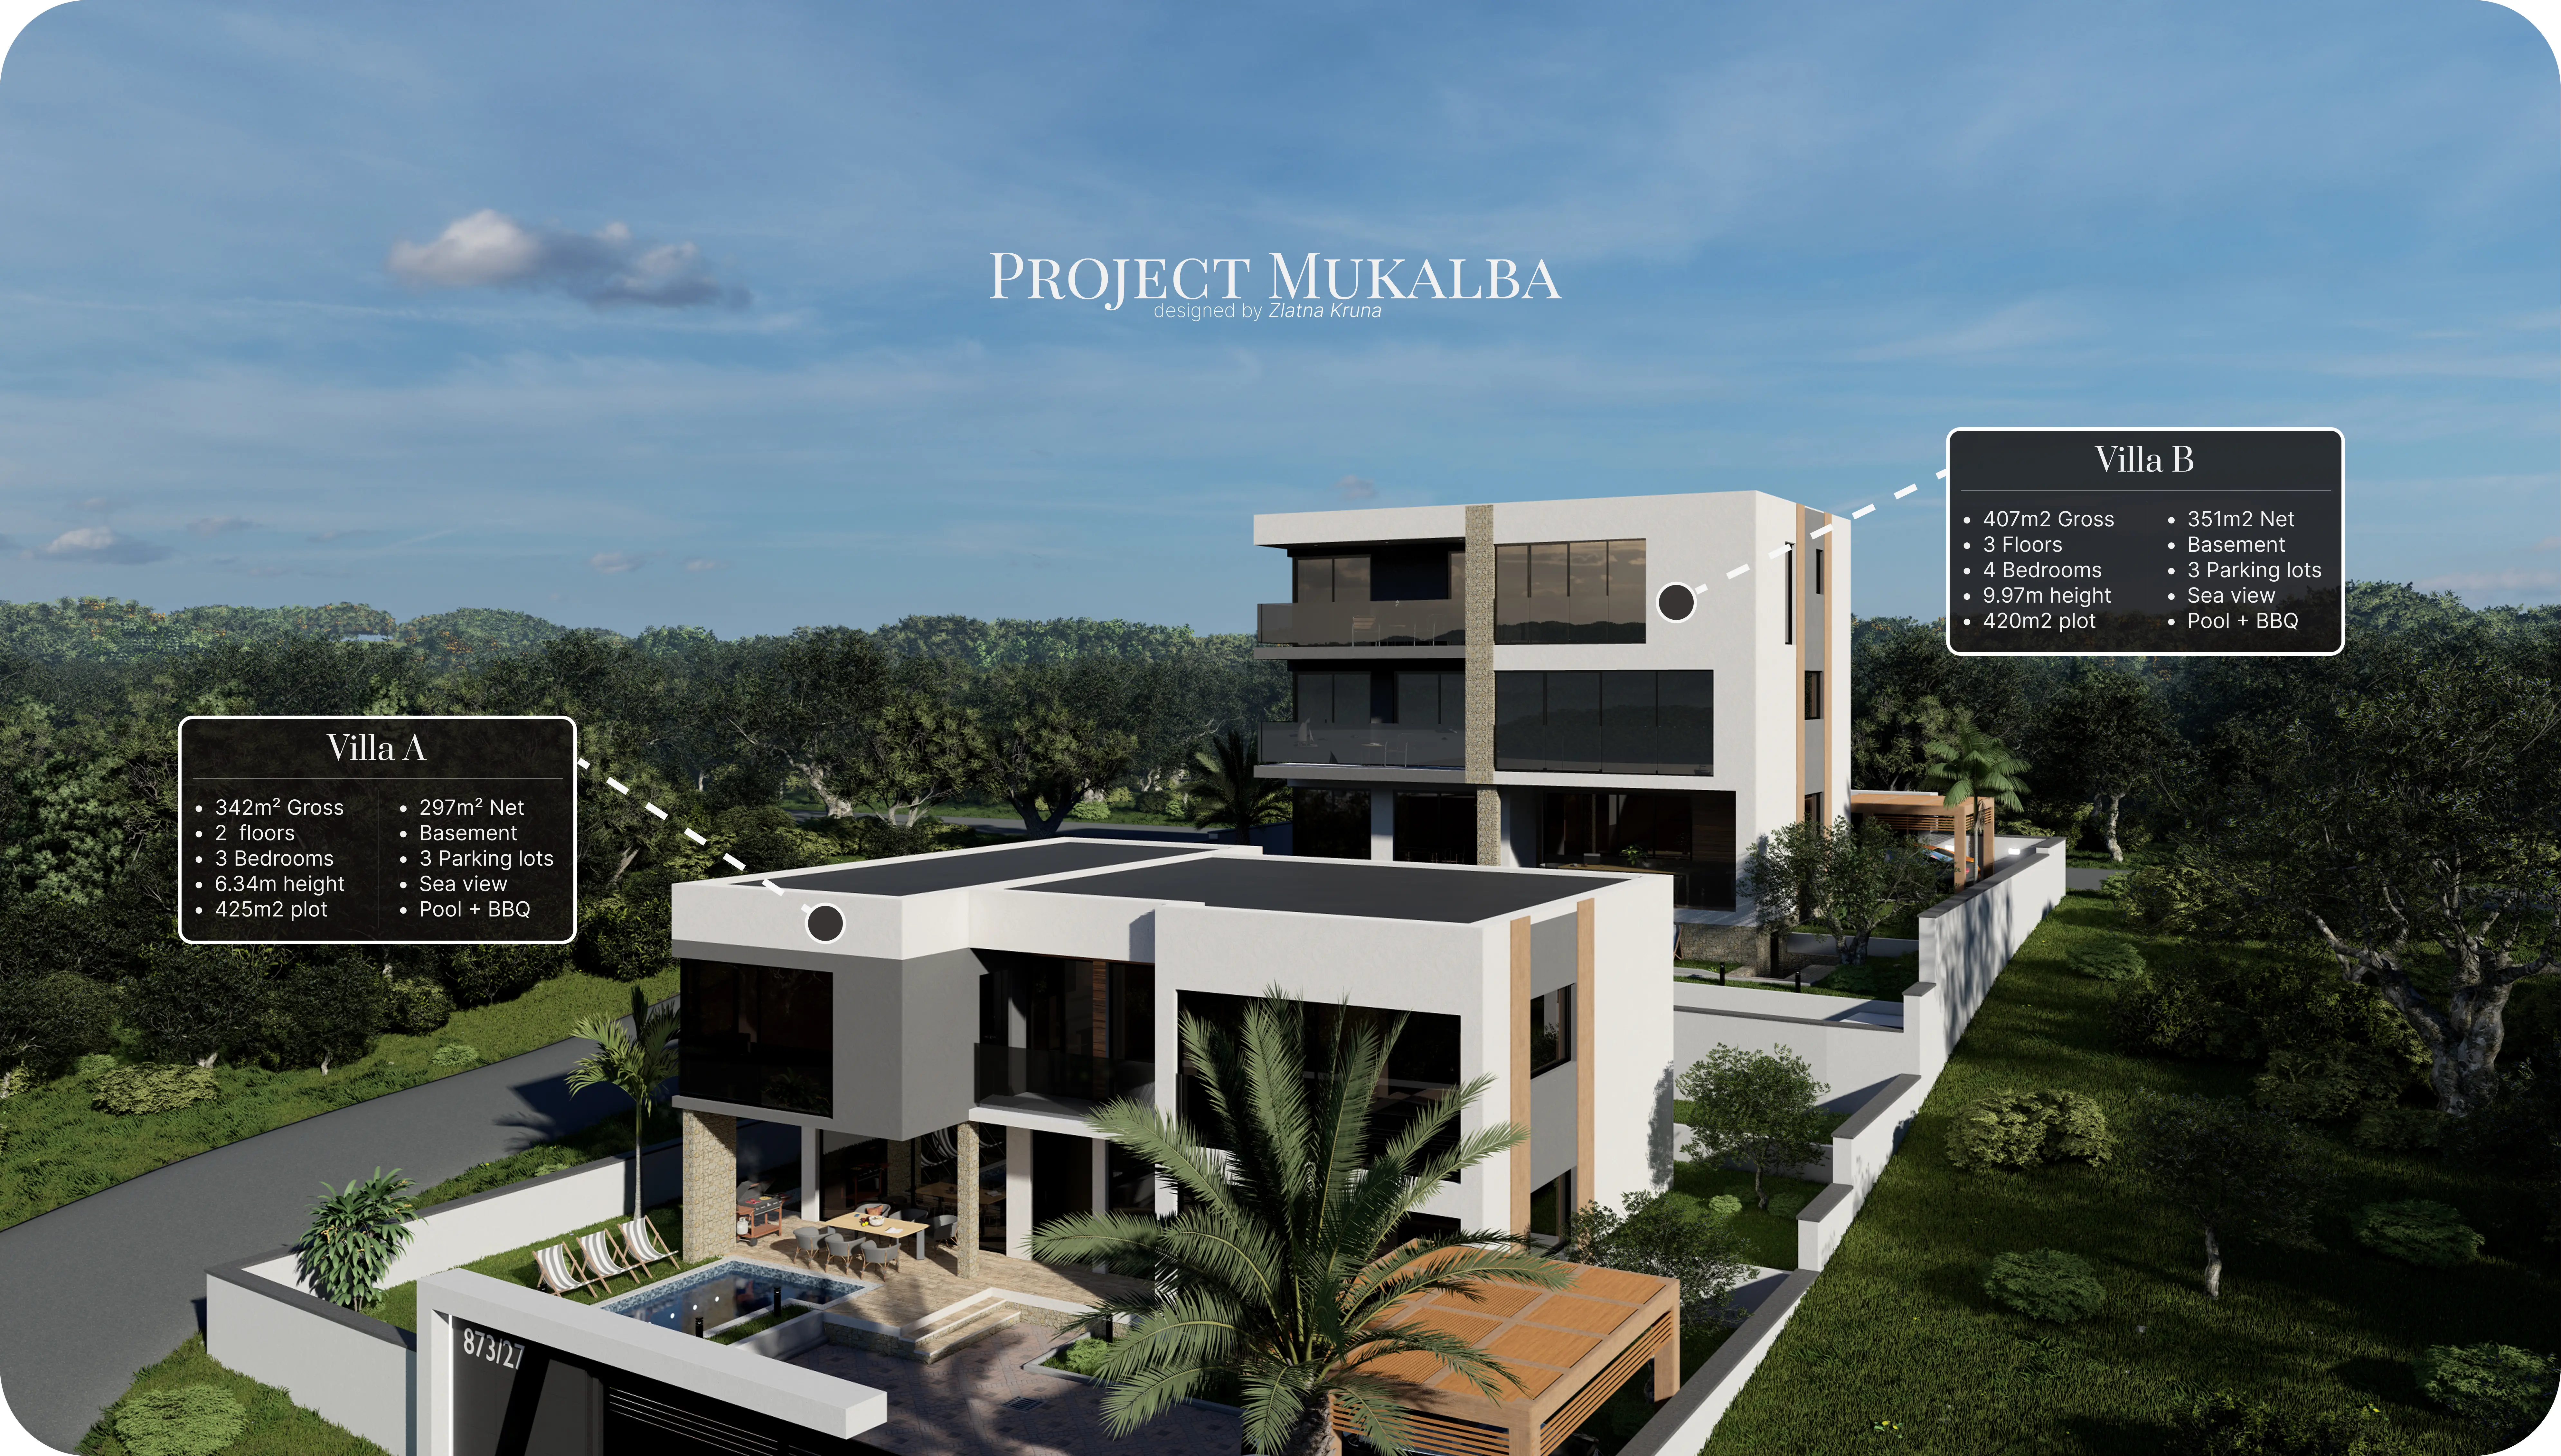
The designs have been meticulously optimized for highest utility and value. The project is designed to maximize the total net living area of both villas while ensuring uninterrupted panoramic sea views. Villa A, with 297.32m² of net area across three levels(basement + 2 above ground floors), and Villa B (basement + 3 above ground floors) featuring 351.77m² of living space, both demonstrate exceptional space efficiency. Each residence includes multiple bedrooms, expansive living areas, and premium amenities that enhance rental potential. Positioning at 15-18m above sea level ensures spectacular sea views from both properties.

Recent regulatory changes in Medulin have made it virtually impossible to gain approval for projects of this scale and ambition. Under the 2025 ‘O1’ zoning guidelines, a similar development would face substantial limitations, significantly reducing its investment potential. However, this project has already secured permits under the previous, more favorable regulations—allowing for greater buildable area and height. This rare advantage enables the development of villas that exceed today’s stricter density constraints, offering exceptional value and strong upside for investors.

100% Permits Approved
297-351 m² Net Area Per Villa
15-18m Elevation Above Sea
up to 30% Above 2025 Limits

Villa Specifications

Characteristic Villa A Villa B
Total Gross Construction Area 342.12 m² 407.19 m²
Total Net Area 297.32 m²
351.77 m²
Plot Size 425.13 m² 420.75 m²
Maximum Height 6.34 m 9.97 m
Swimming Pool 9.80 m² water surface 12.33 m² water surface
Altitude 15 m above sea level 18 m above sea level

Current Project vs. New Regulations Comparison

Characteristic Char 2025 Regulations 2025 Regs Villa A Villa B
Maximum Height 7 m 6.34 m 9.97 m
+2.97m over limit
Maximum Above-ground Floors 2 floors 2 floors 3 floors
Exceeds by 1 floor
Built-up Area Coefficient (kig) 0.25 0.2997
Exceeds by 16%
0.2995
Exceeds by 16%
Utilisation Coefficient (kis) 0.70 0.8047
Exceeds by 13%
0.9678
Exceeds by 28%

INVESTMENT OPPORTUNITY

Understanding the Istrian Real Estate Market

Turnkey Option

Subject to agreement
Turnkey Villa
MOVE-IN READY

Acquire your fully completed luxury villa, meticulously finished to the highest standards with premium fixtures and materials.

  • Immediate occupancy
  • Complete interior and exterior finishing
  • Full landscaping and pool installation
  • Smart home technology pre-installed

Custom Construction

Based on final design
Construction Stage Villa
CUSTOMIZABLE

Join at the construction stage and personalize your villa with custom interior elements and finishes.

  • Start of construction: Fall 2026
  • Flexibility in interior design choices
  • Selection of finishes and materials
  • Potential for layout modifications
  • 12 months to completion

Buy the Project

Subject to agreement
BEST VALUE
Project Plans
HIGHEST POTENTIAL

The most advantageous investment option: acquire land with approved project documentation before construction begins.

  • Municipality-approved project documentation
  • No waiting for building permits
  • Maximum customization potential
  • Greatest potential for value appreciation
8-15% Annual Appreciation
6% Rental Yield
12mo Average Build Time

EXTERIOR DESIGN

Contemporary architecture harmonizing with Mediterranean landscape

VILLA A 342m² · 2 Floors
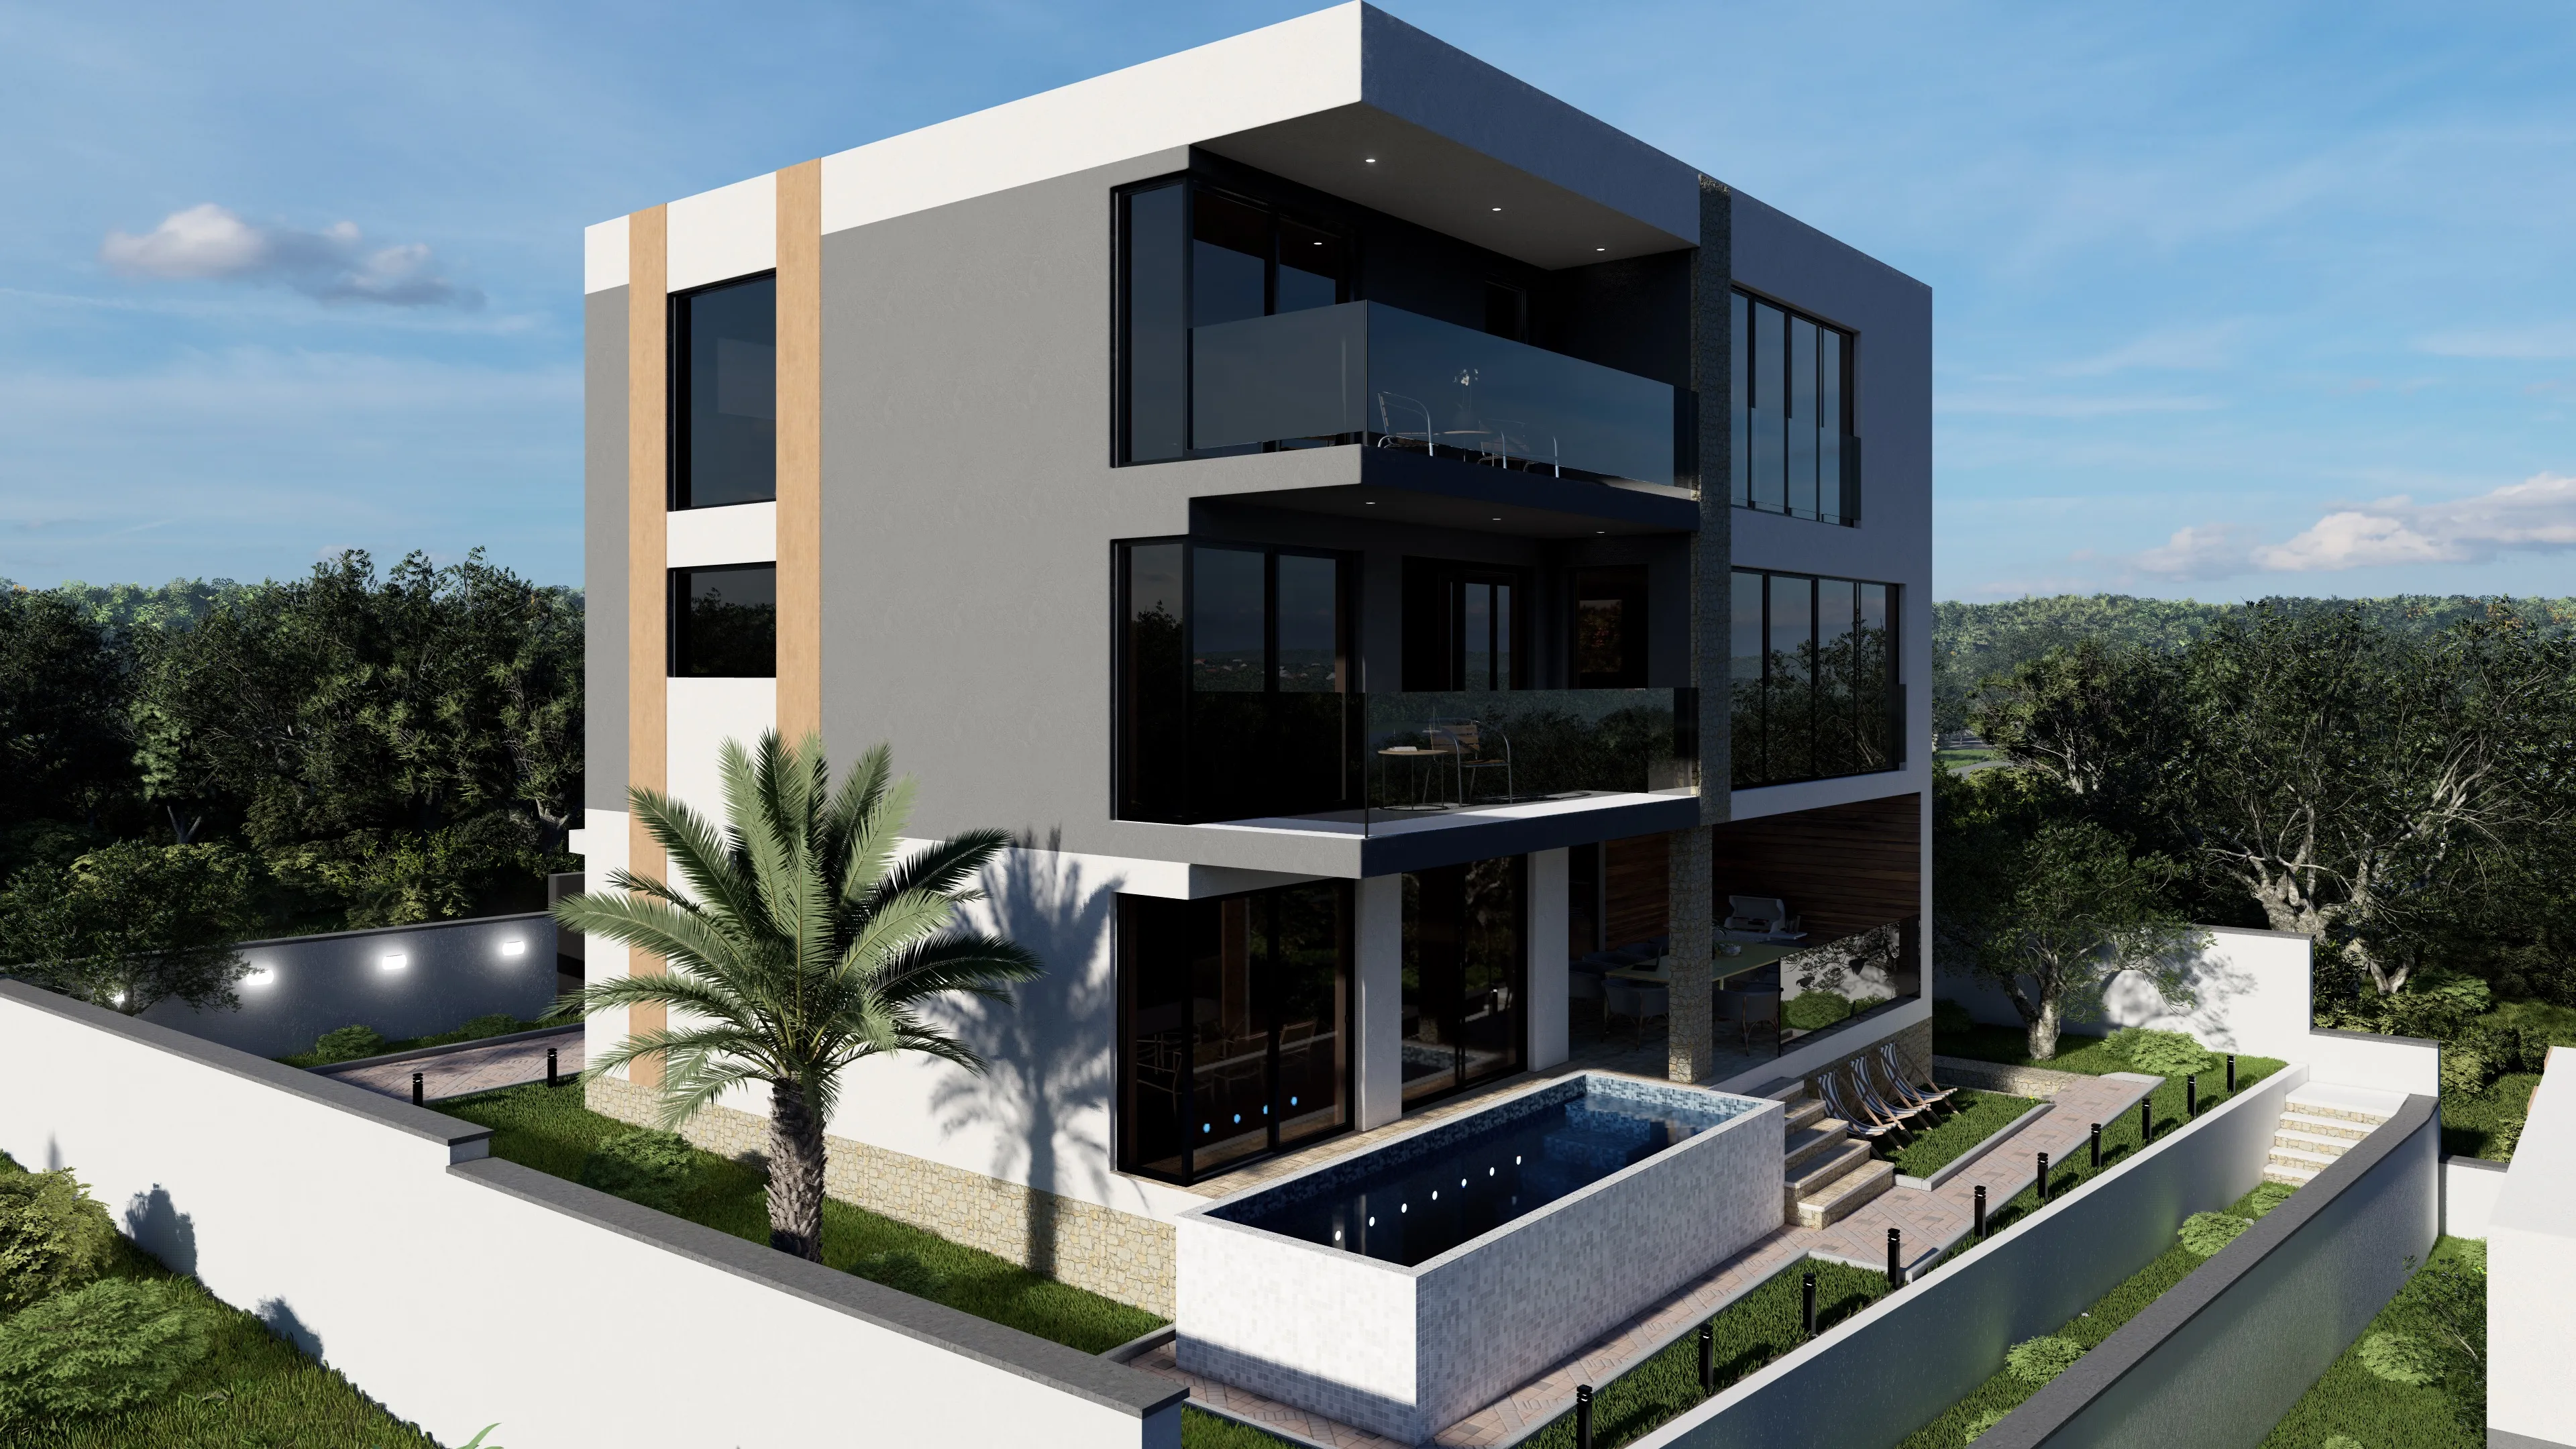
VILLA B 407m² · 3 Floors

Primary Facade

The building’s main frontage combines diverse materials with large panoramic windows, resulting in a contemporary and refined aesthetic.

Front Yard

The remaining site area has been designed to include a private pool and a dedicated BBQ area.

Primary Facade

The building’s main frontage combines diverse materials with large panoramic windows, resulting in a contemporary and refined aesthetic.

Back & Front Yard

The remaining site area has been designed to include a private pool and a dedicated BBQ area.

Side-by-Side

The project was carefully designed to ensure the optimal positioning of both villas, maximizing views, privacy, and natural light.

Bay View

Each villa provides an open and clear panorama of the Adriatic Sea.

INTERIOR SPACES

Refined luxury with attention to every detail

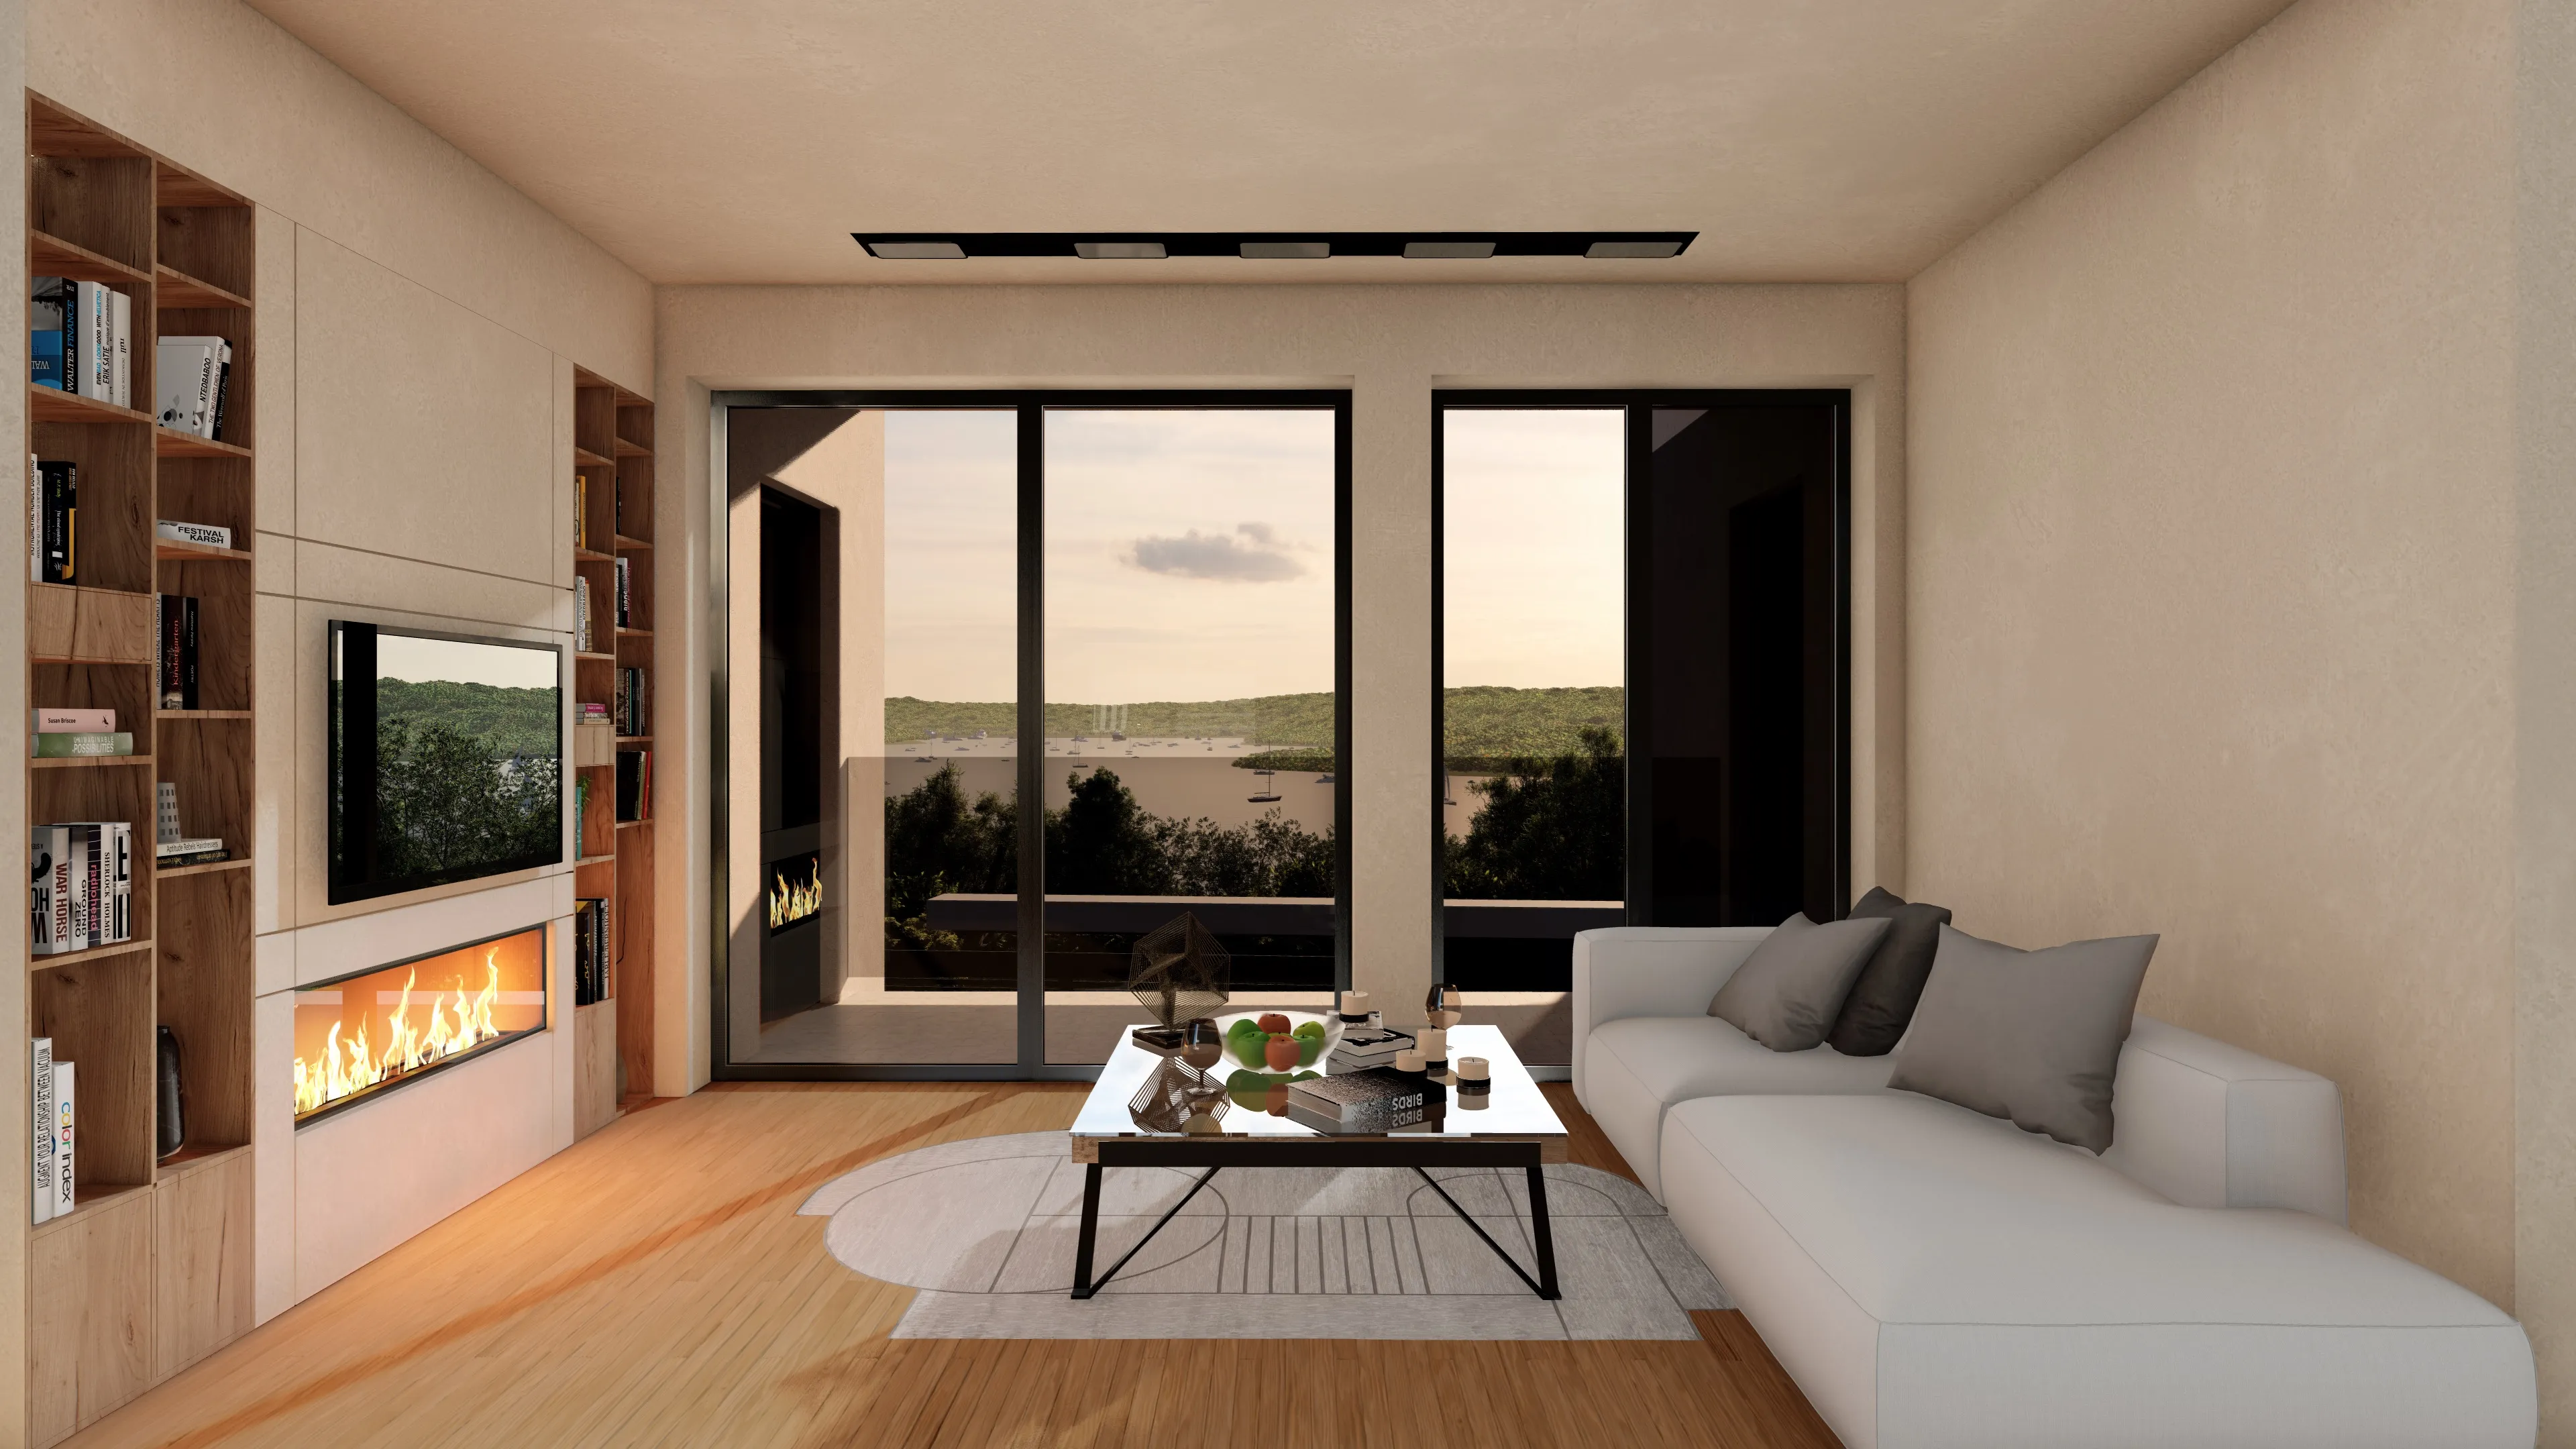
Living Areas

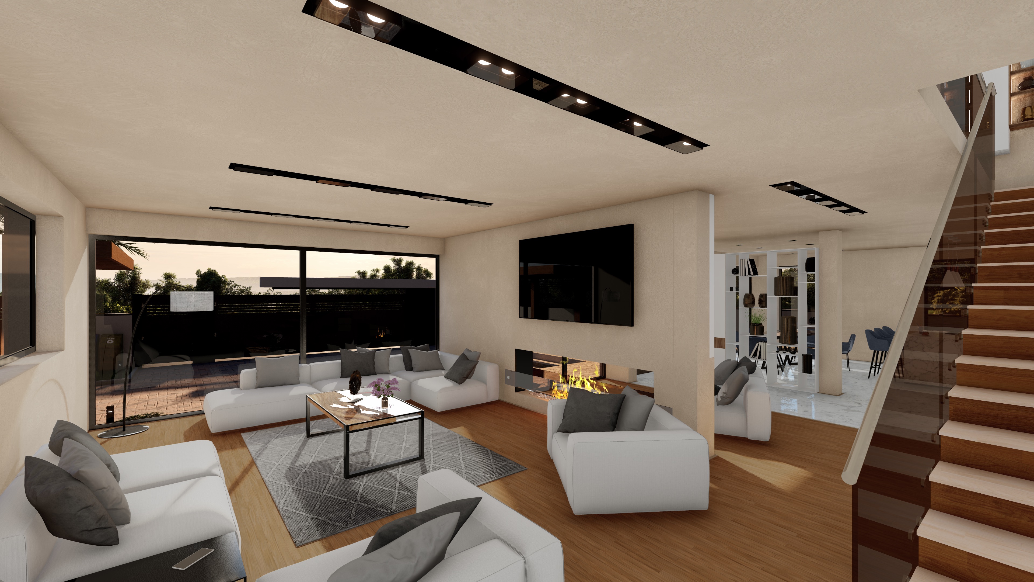
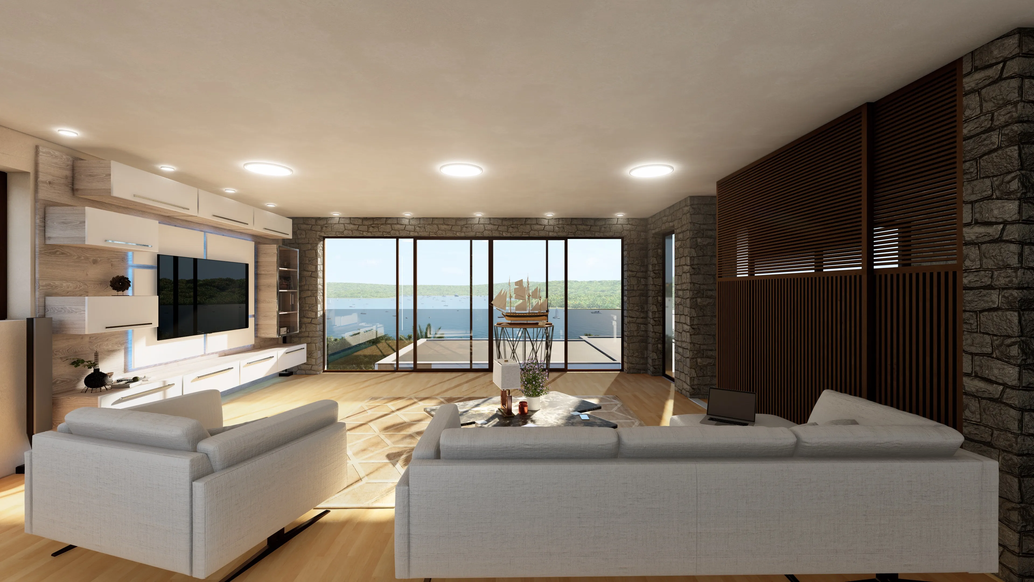
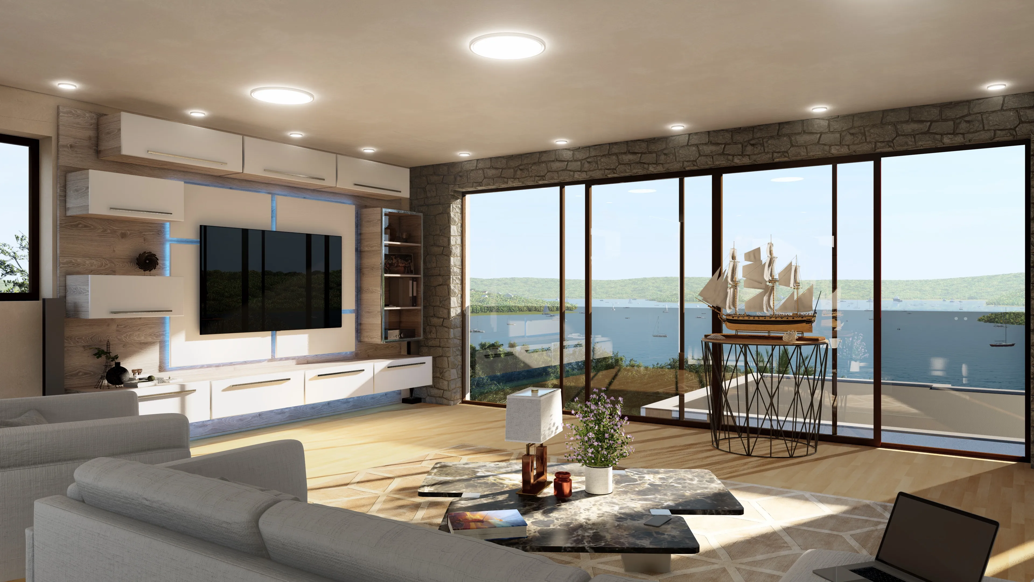
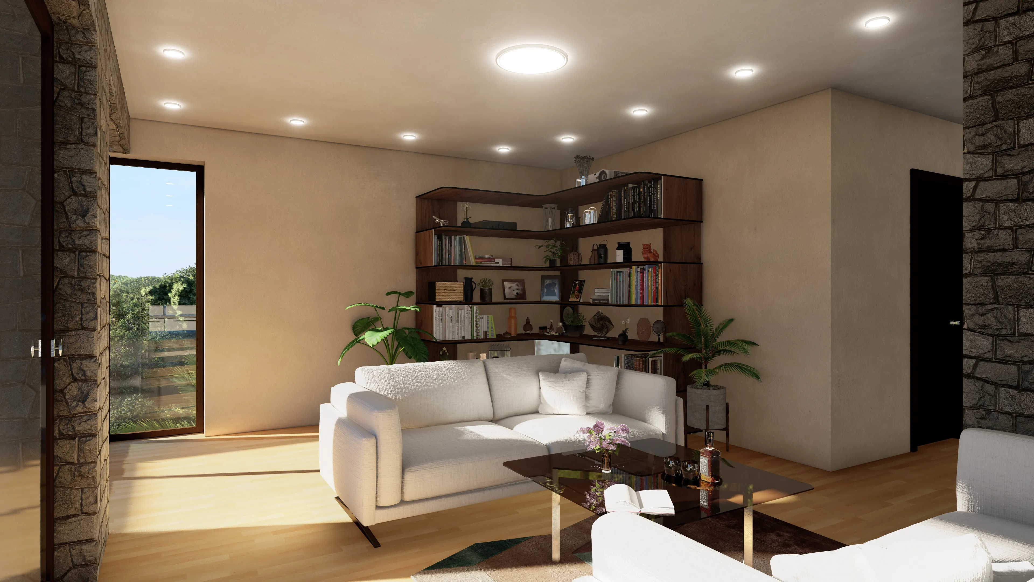
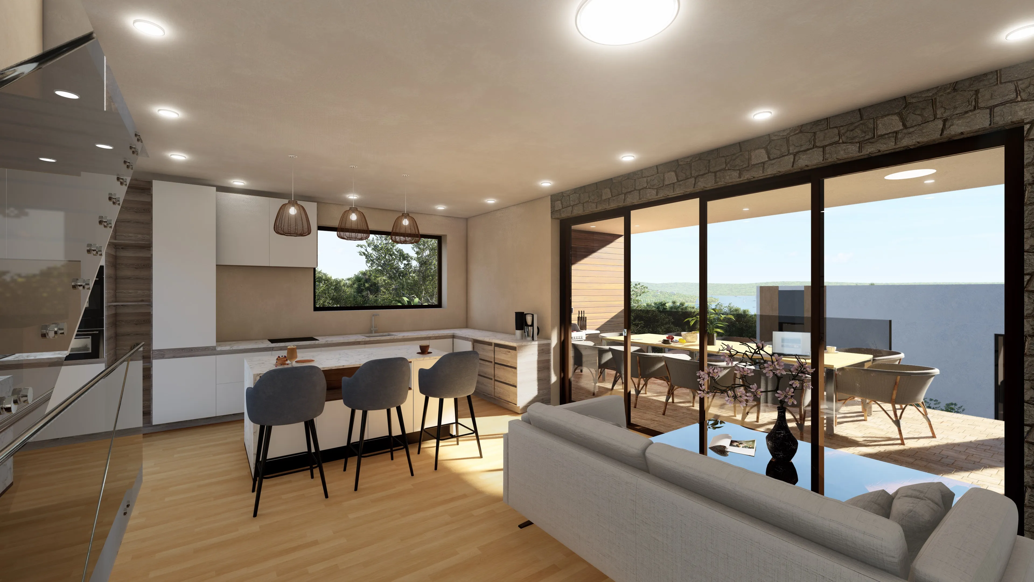
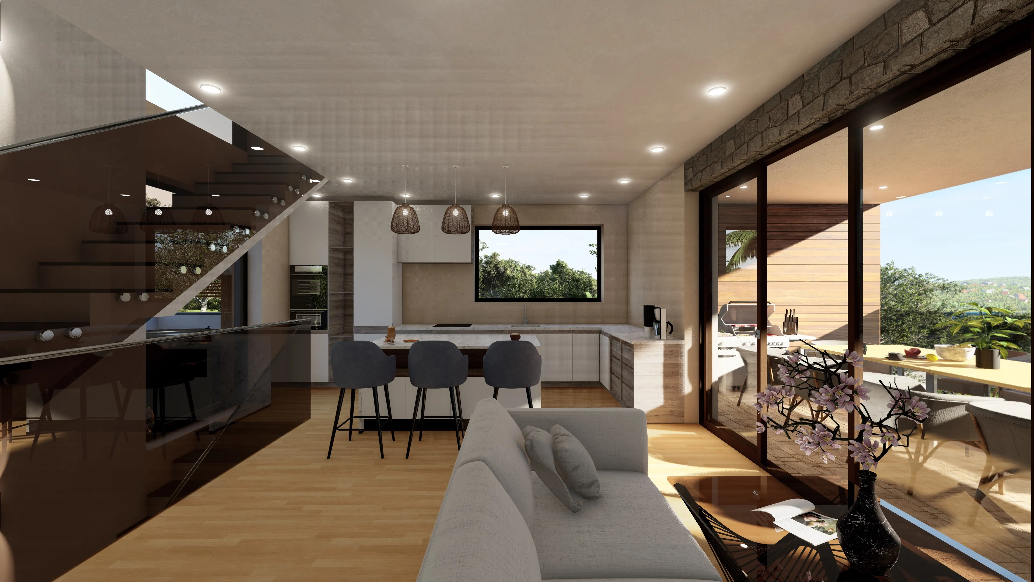
Spacious living area combines modern elegance with comfort, featuring minimalist white furnishings, warm wooden flooring, and built-in fireplace.

Floor-to-ceiling panoramic windows ensure natural light and offer seamless indoor-outdoor flow.

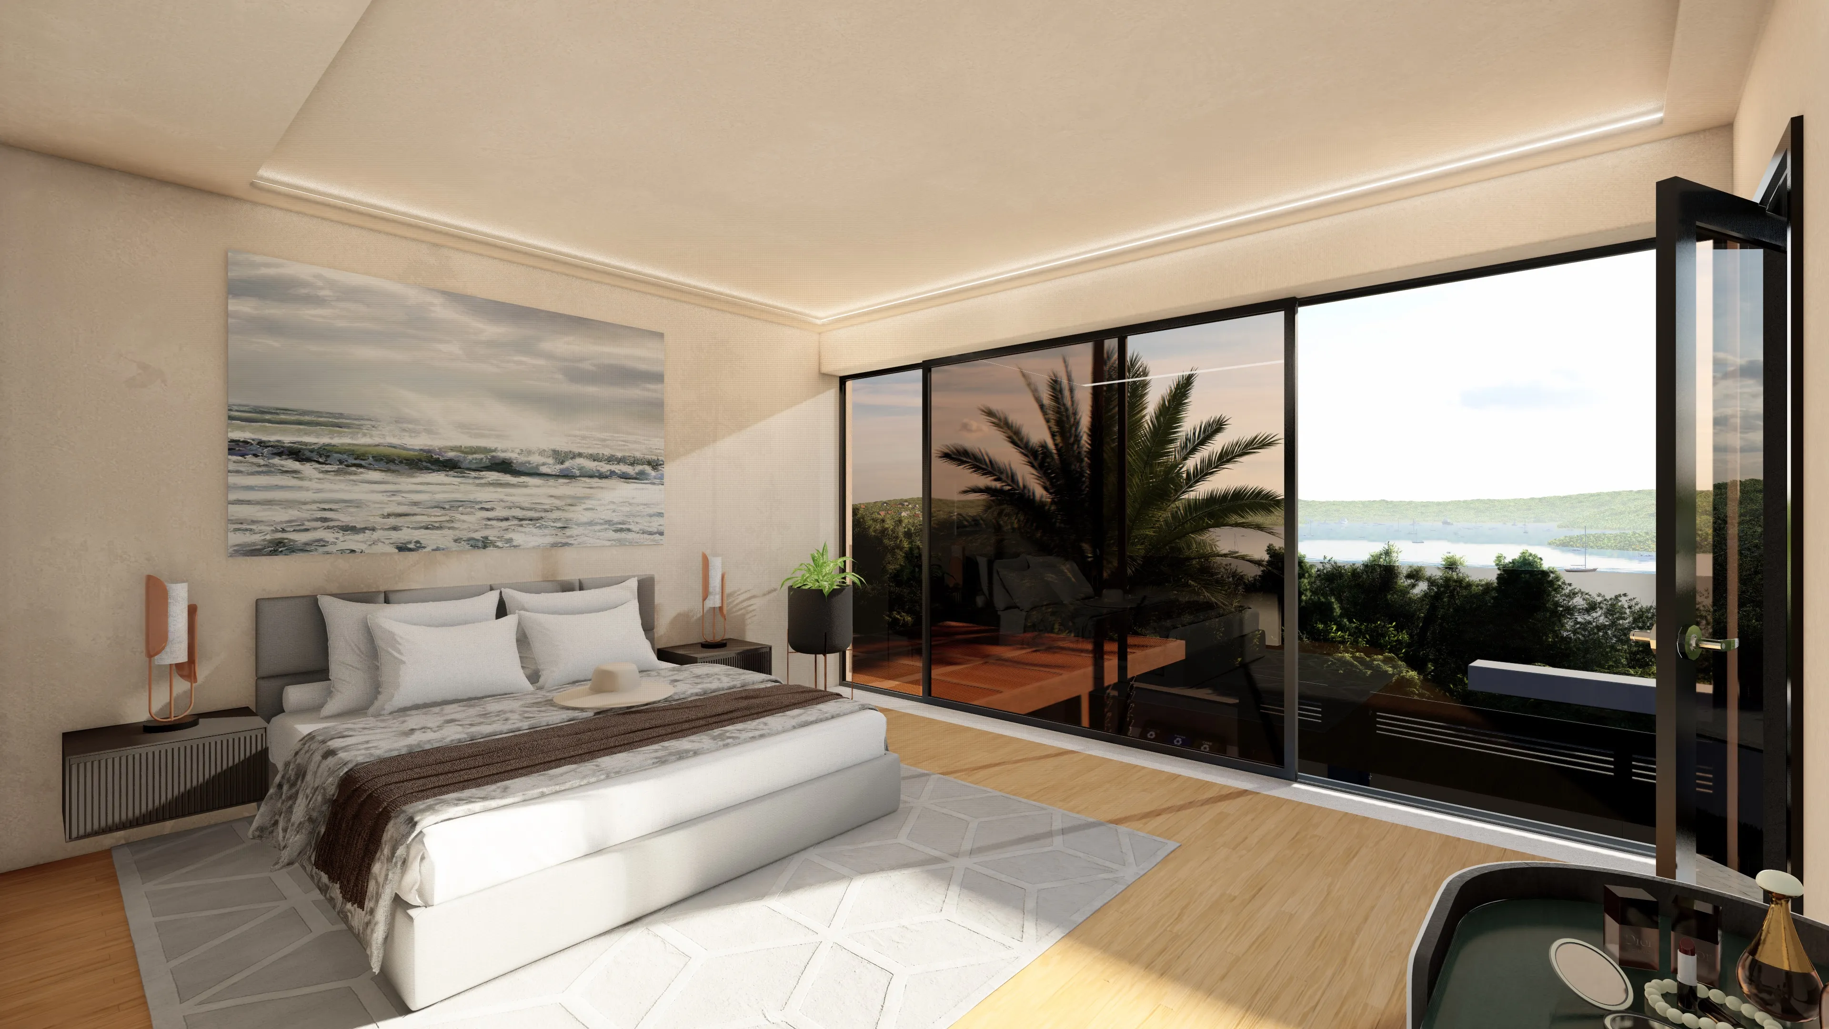
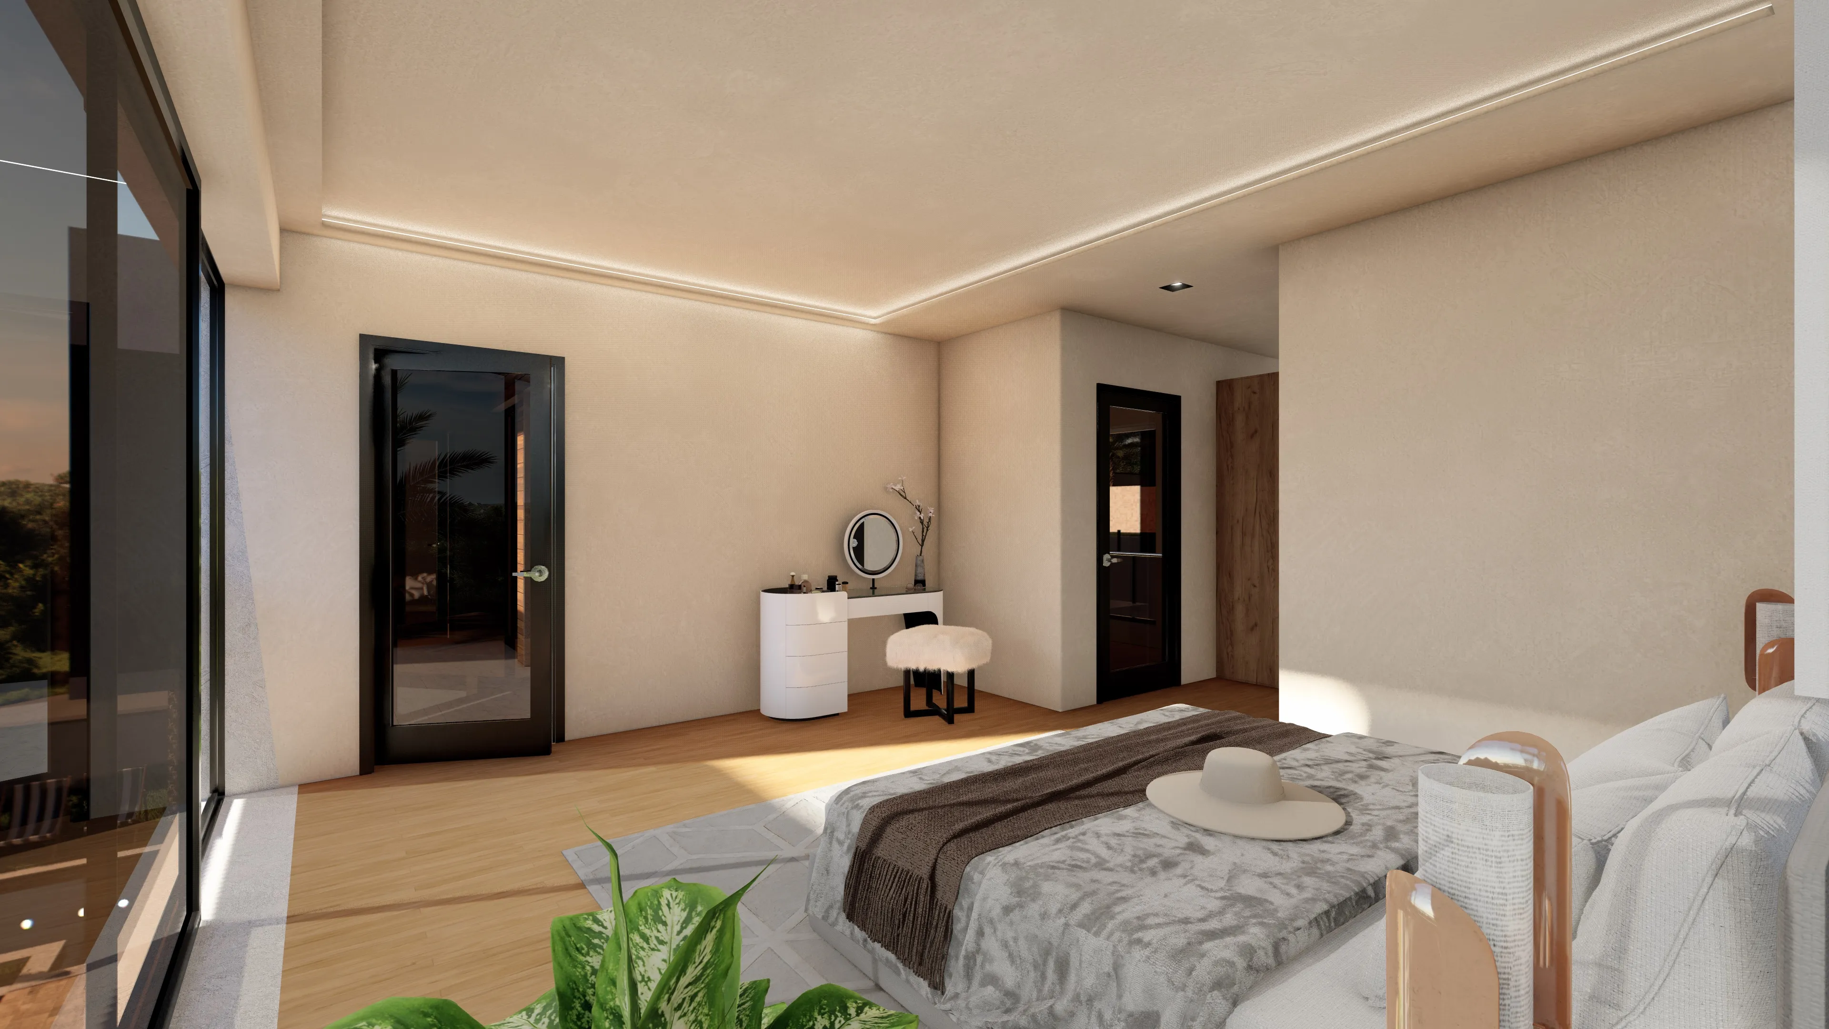

Master Suite

Bedrooms offer terrace access, panoramic windows, and expansive, unobstructed sea views.

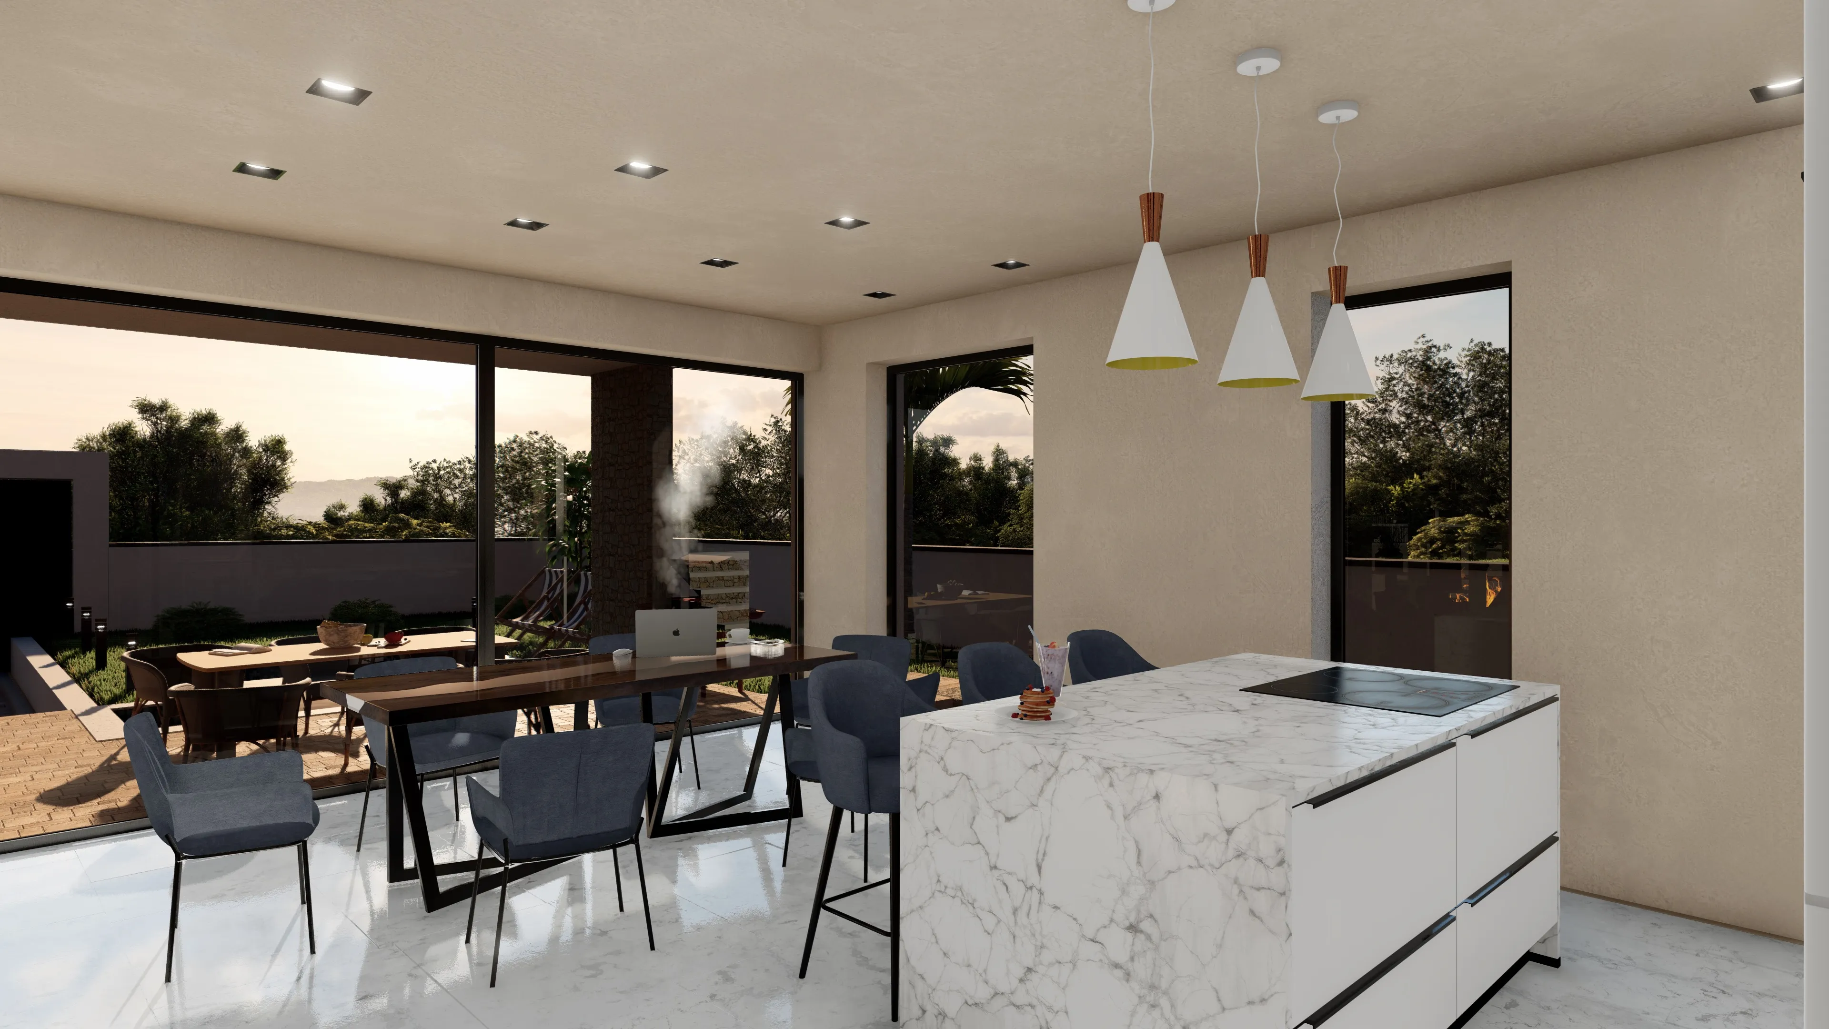
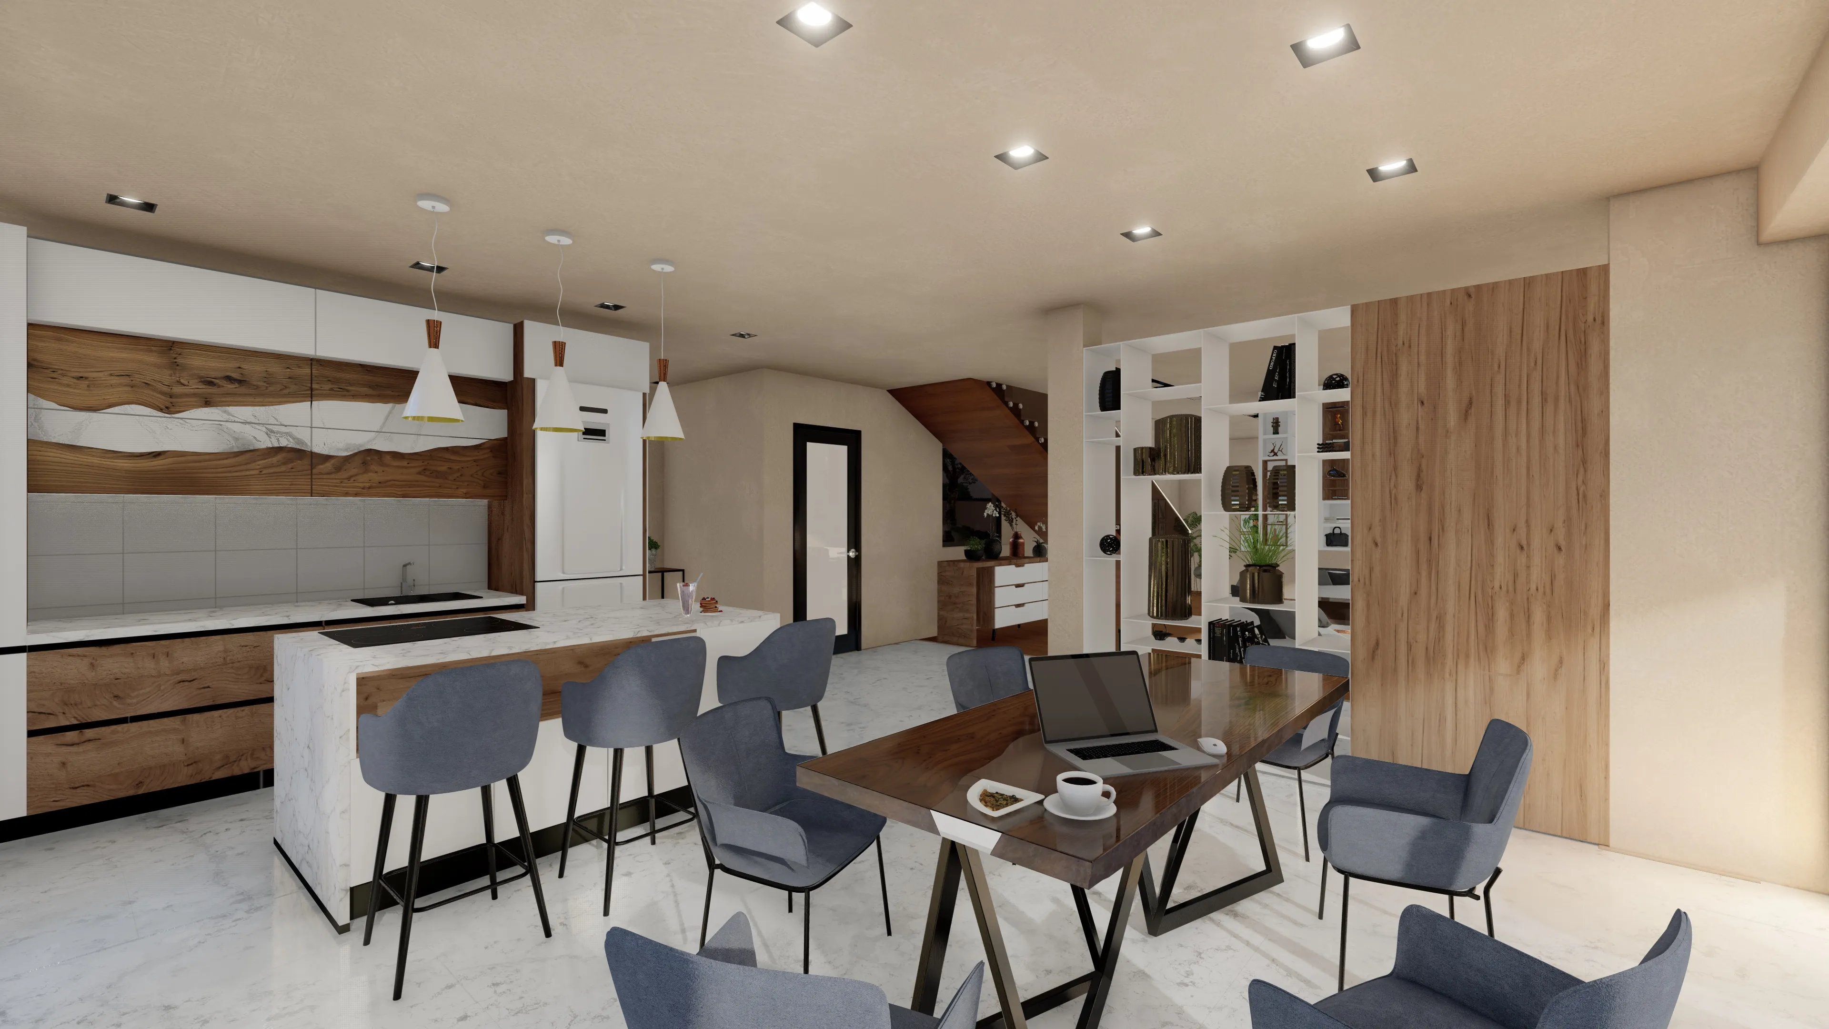
Kitchen zone

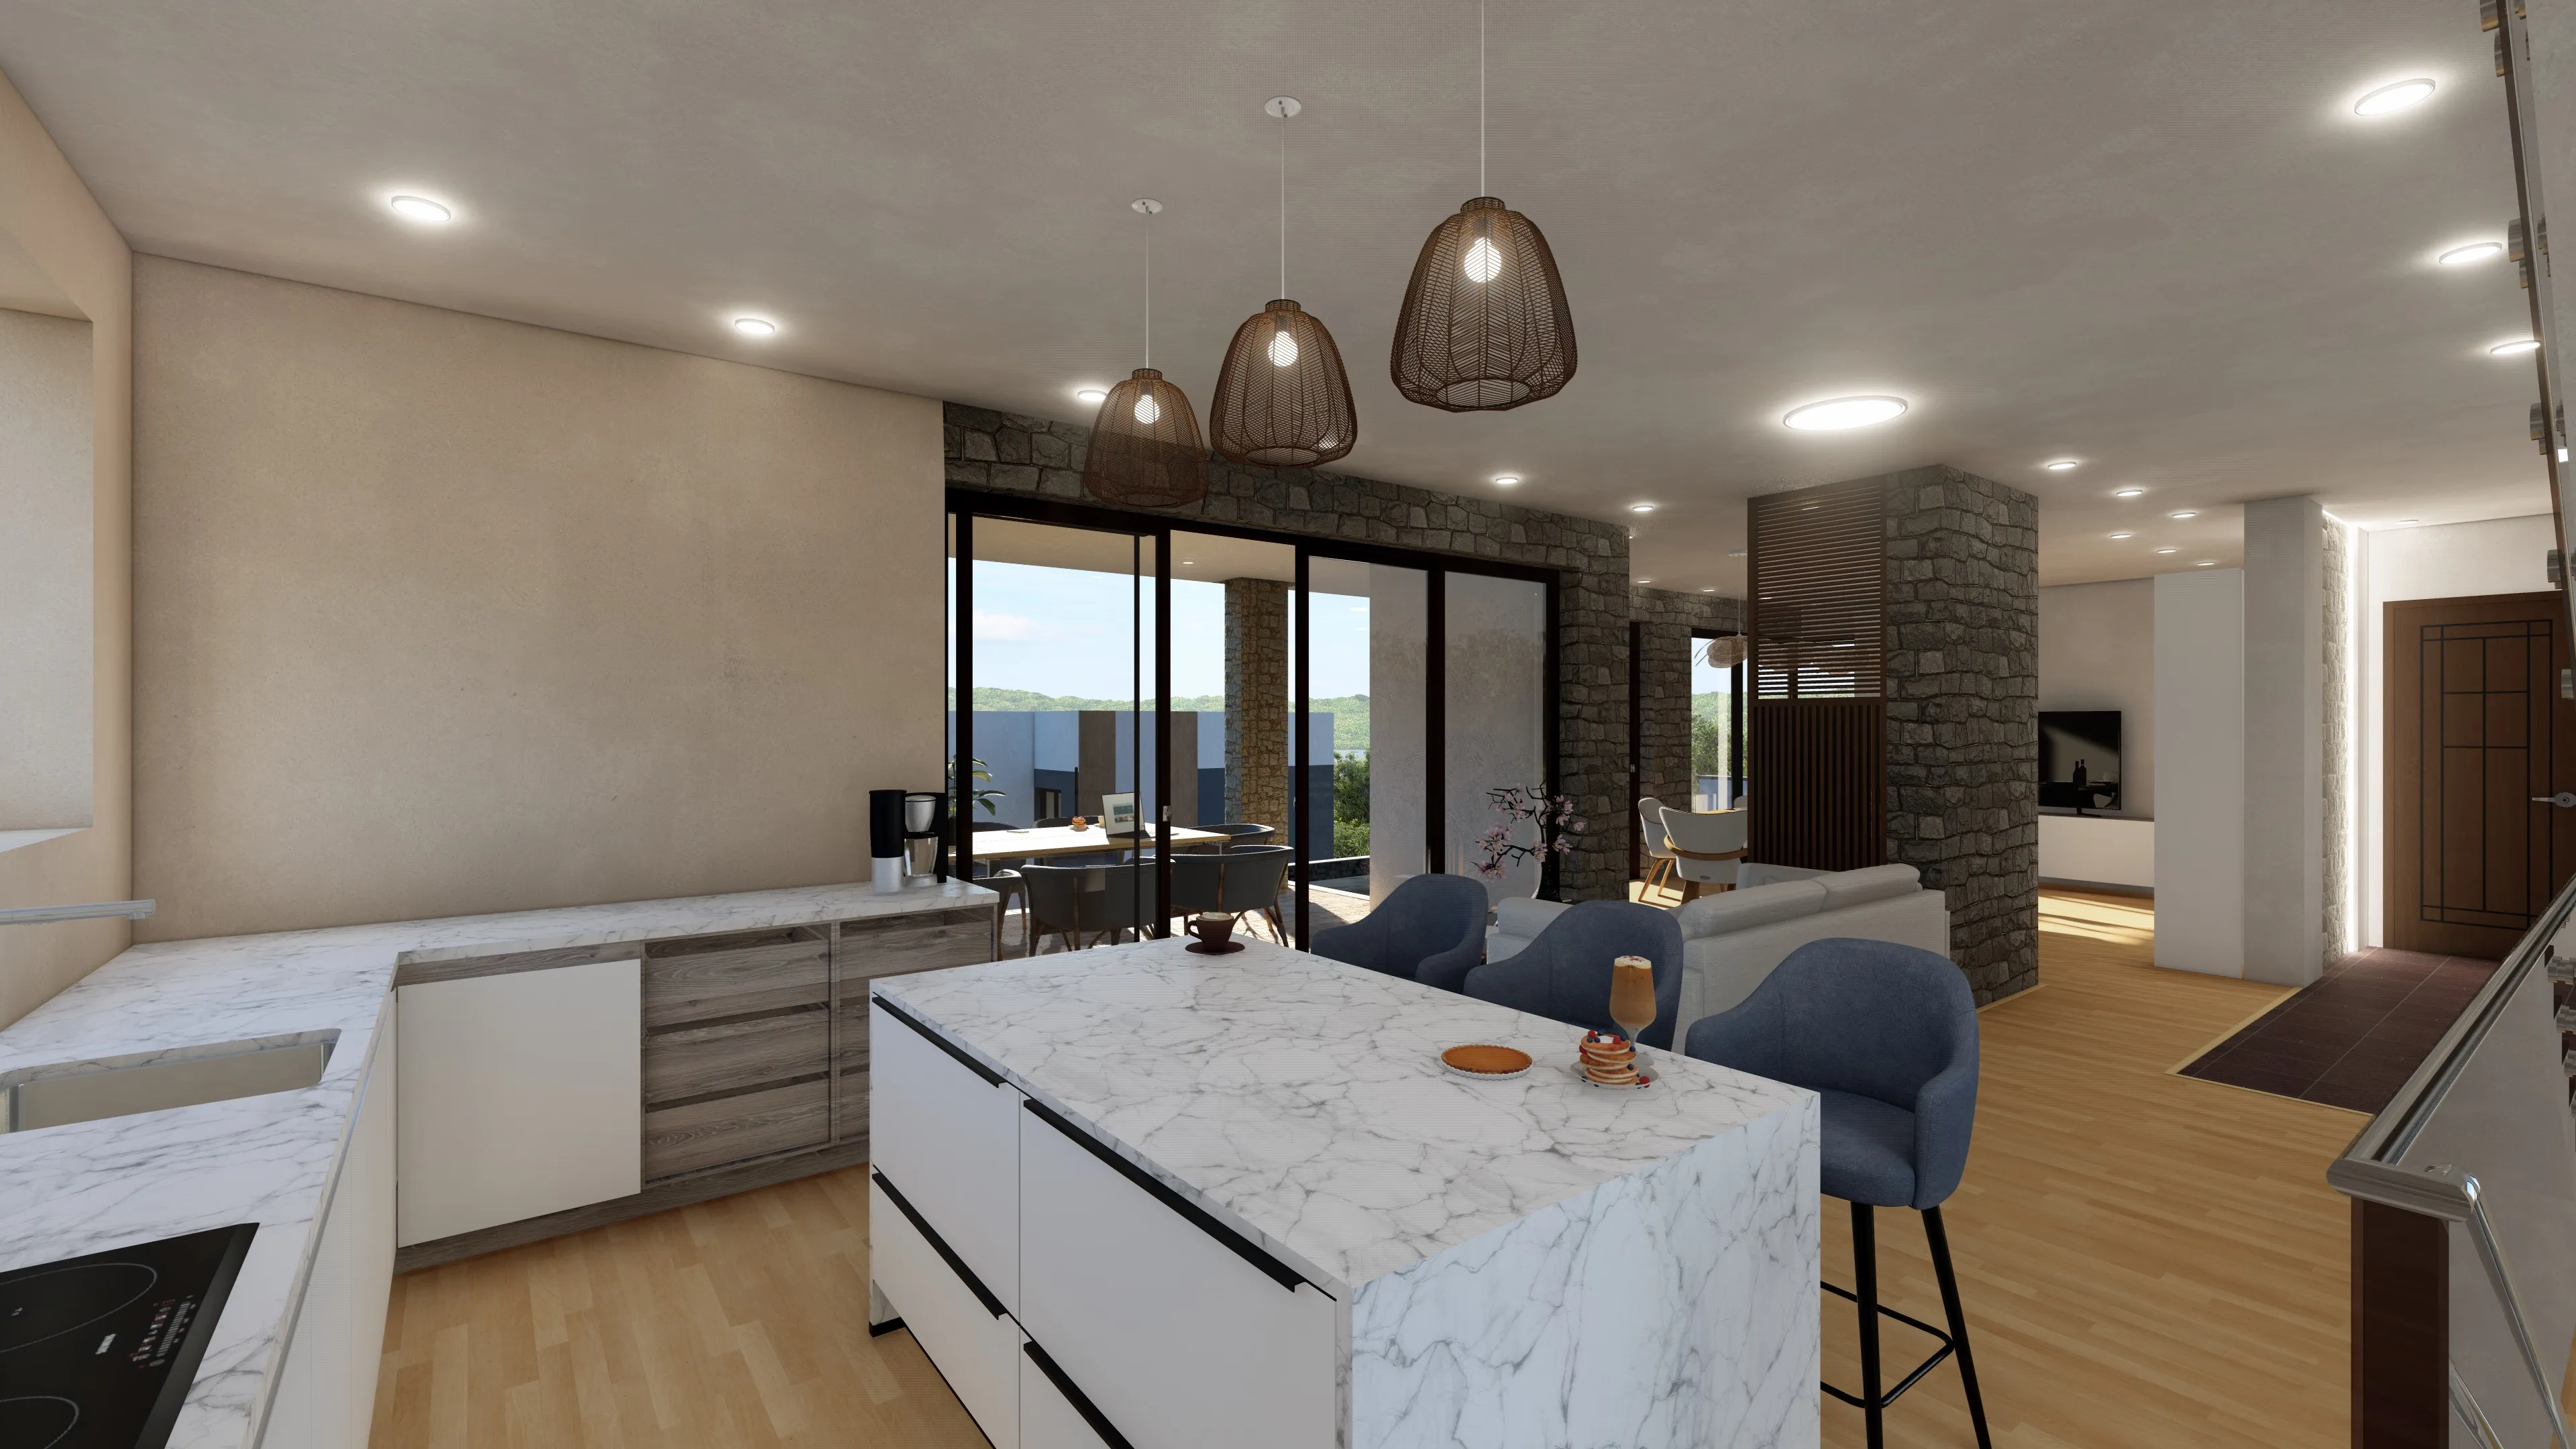
The spacious, open-concept kitchen accommodates a large number of guests.
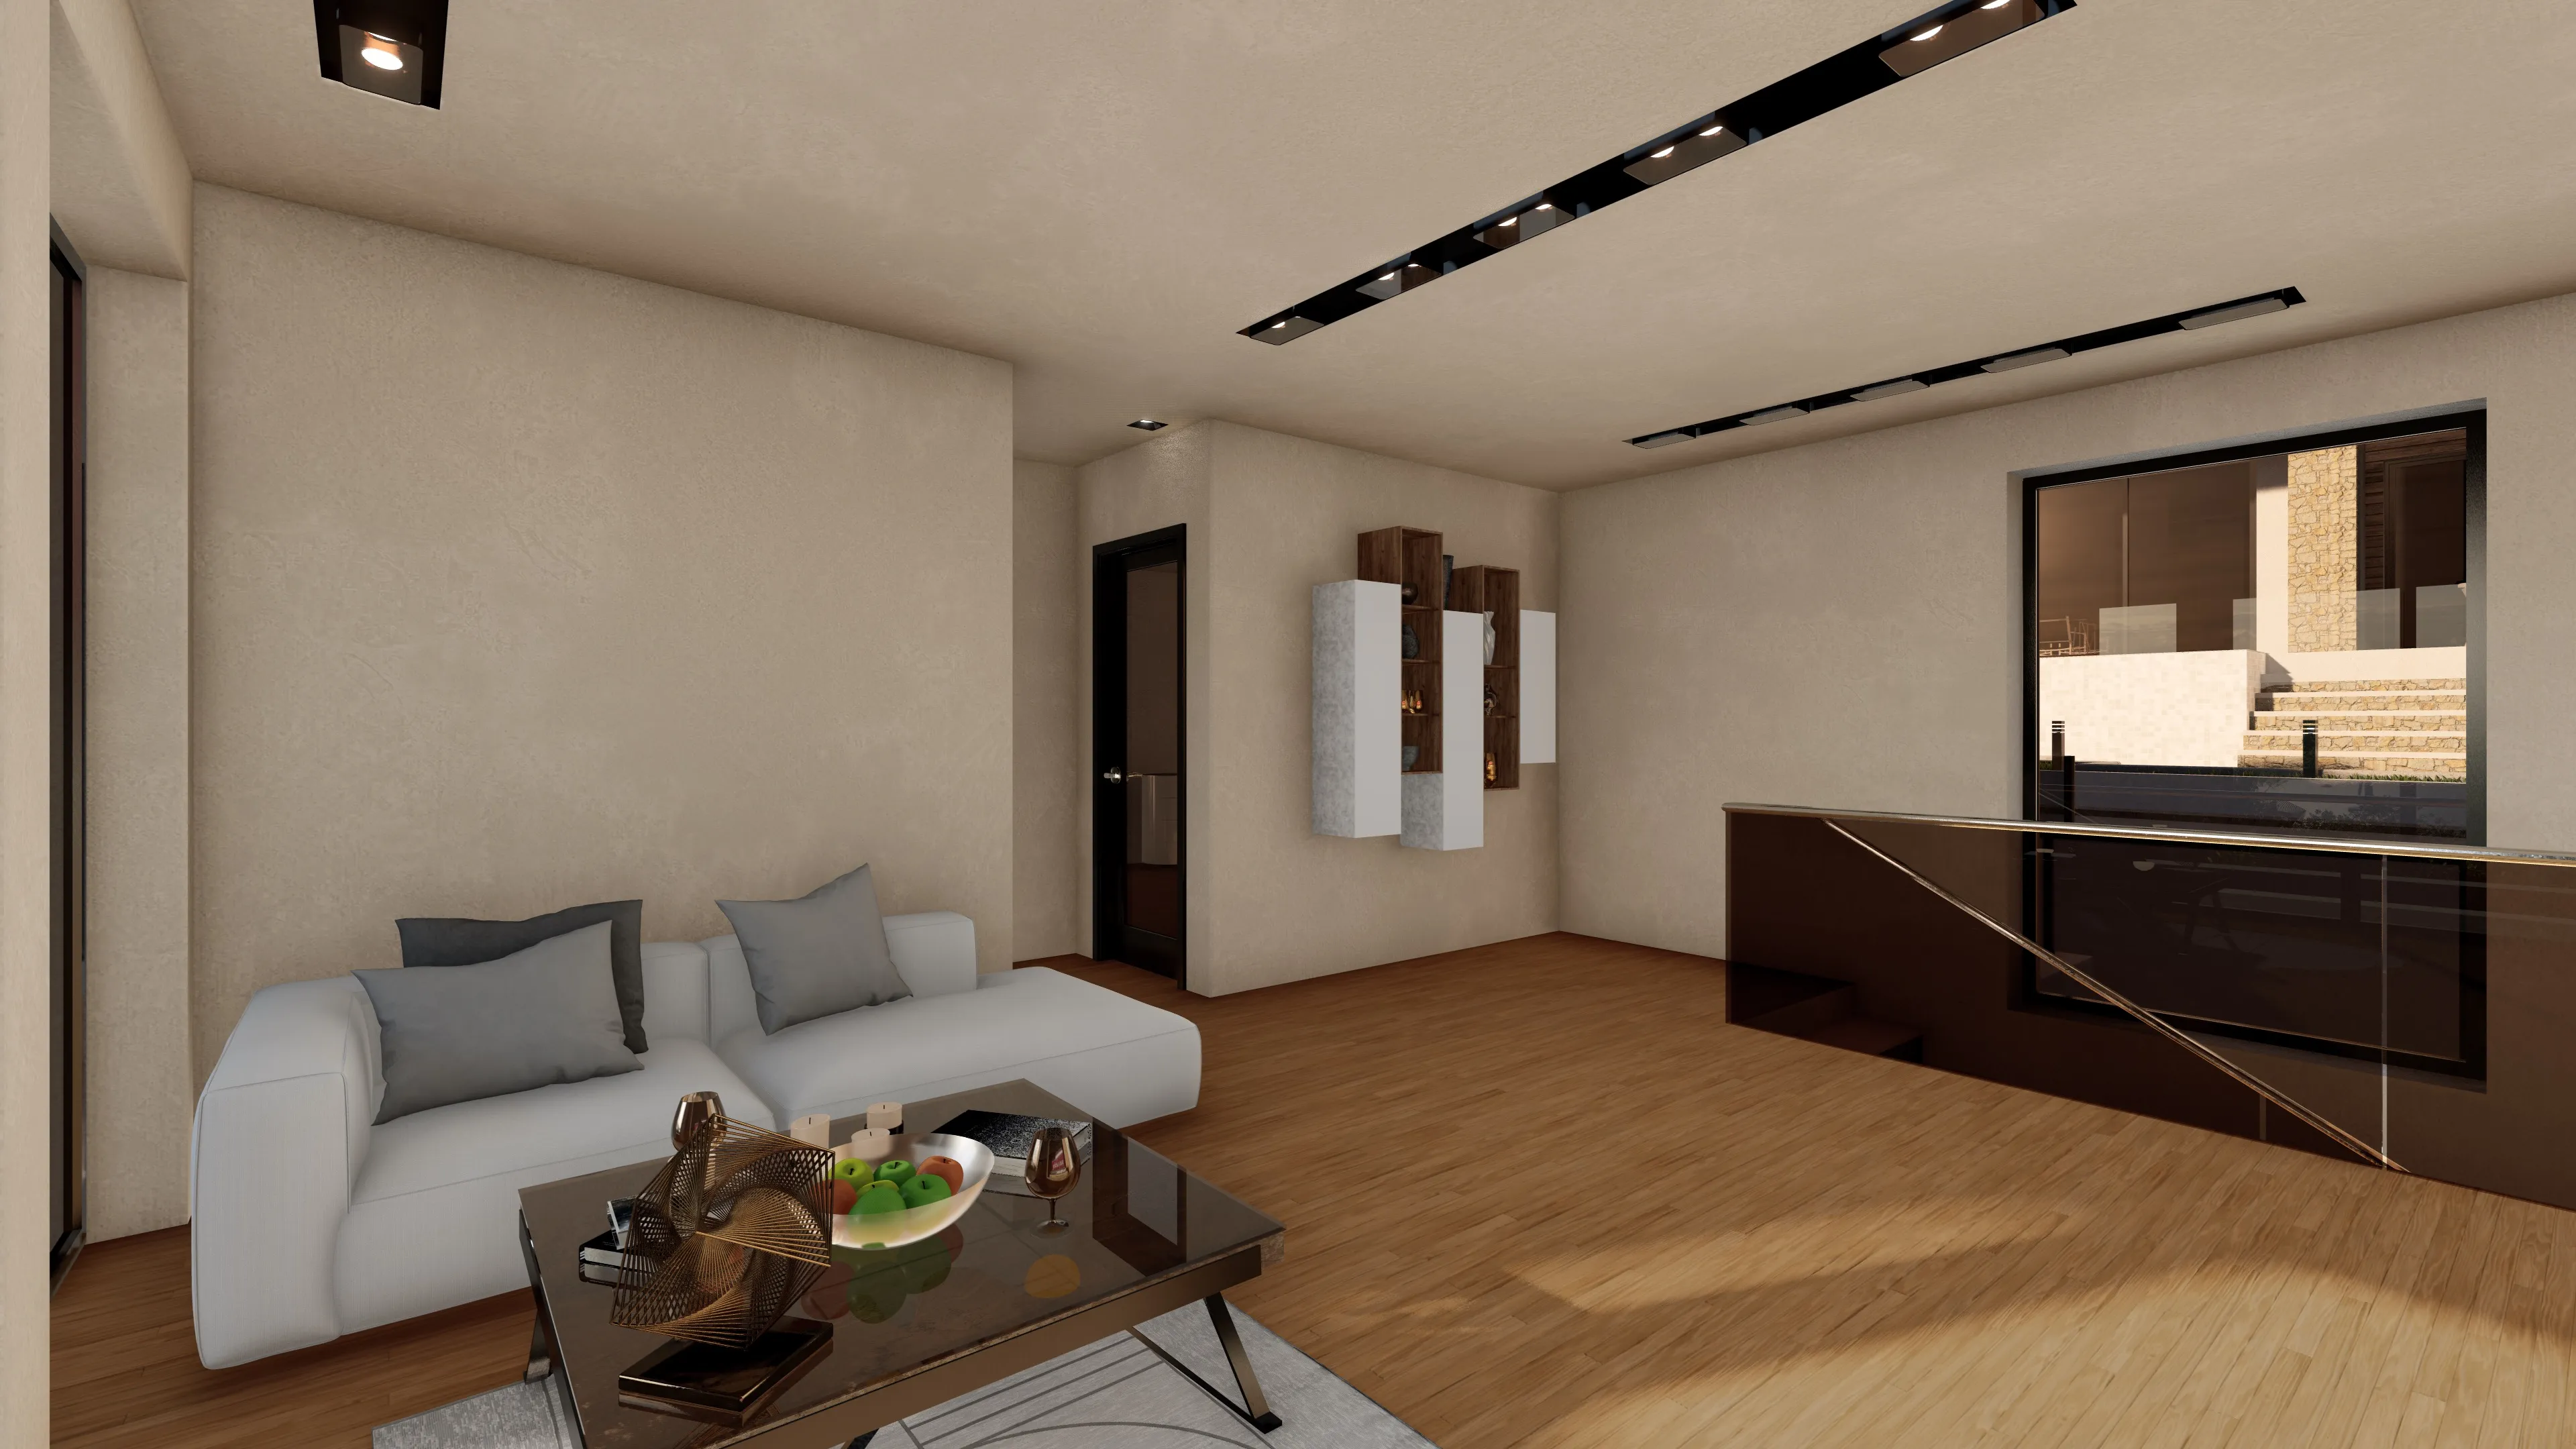
First Floor Lounge

A relaxing lounge area featuring panoramic views of the bay.

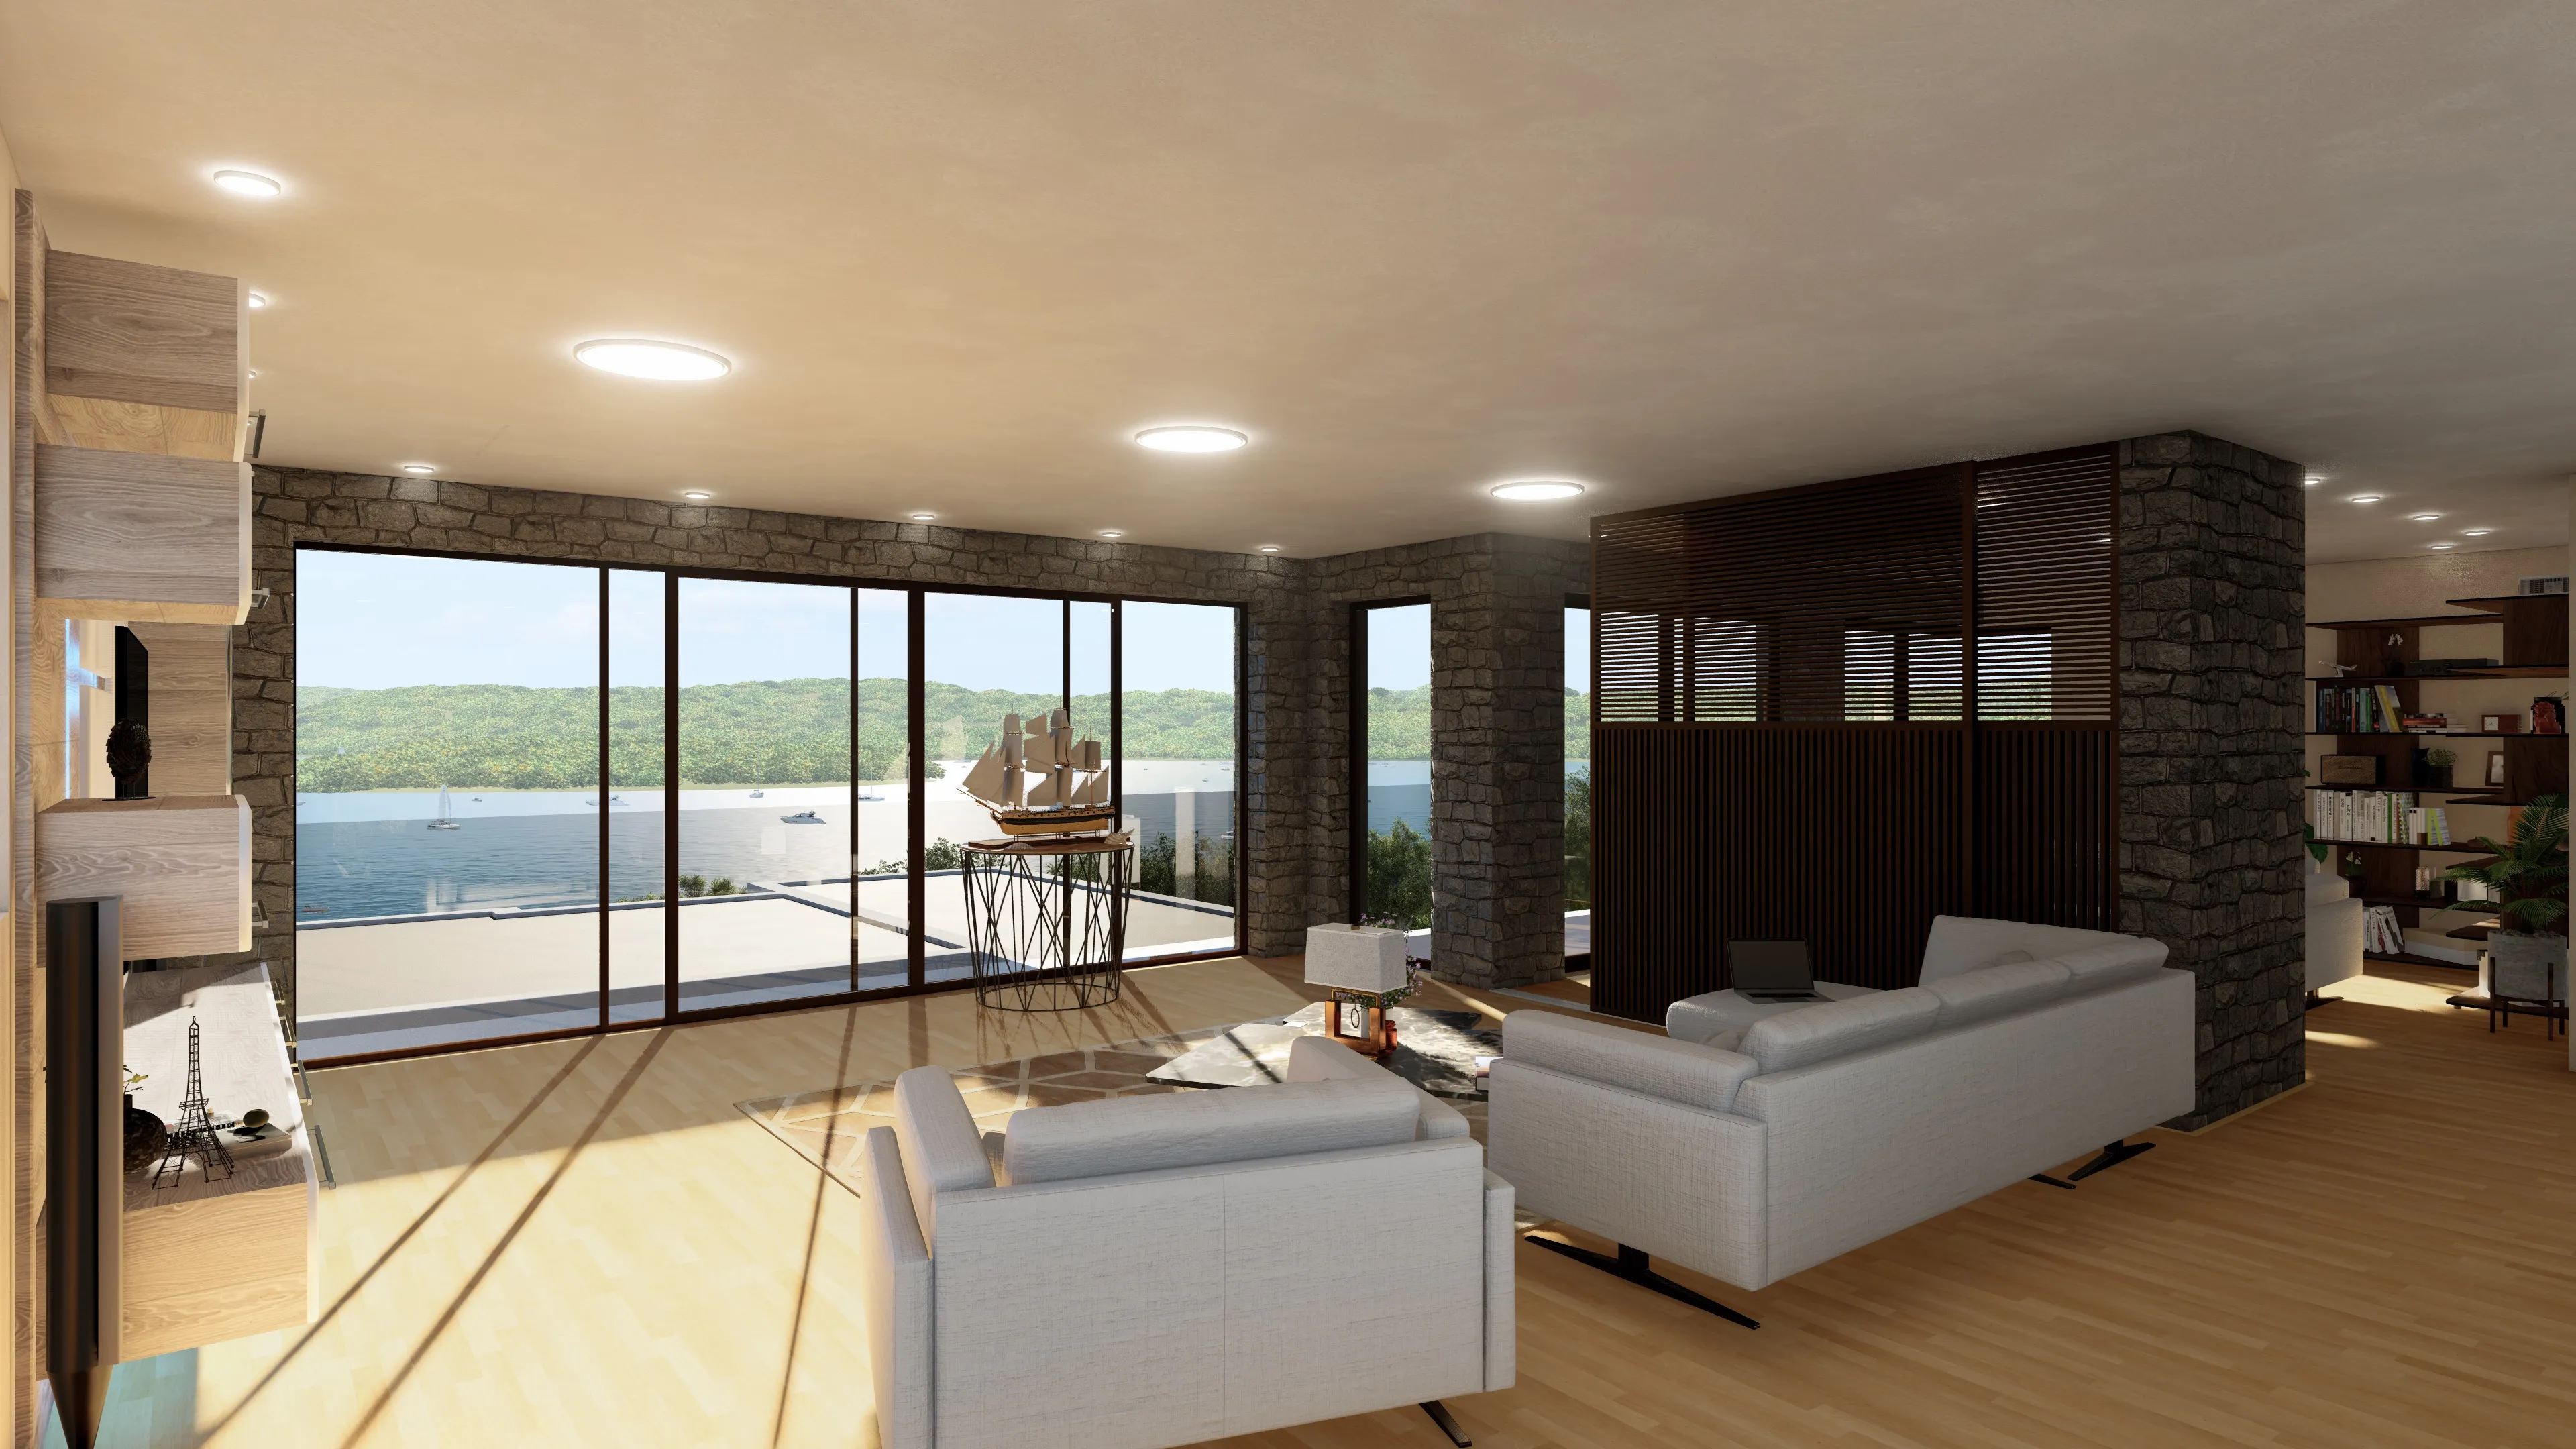
Living Spaces

The expansive living area features a stunning ocean view and is decorated in warm tones to create a welcoming atmosphere.

Lounge Zone

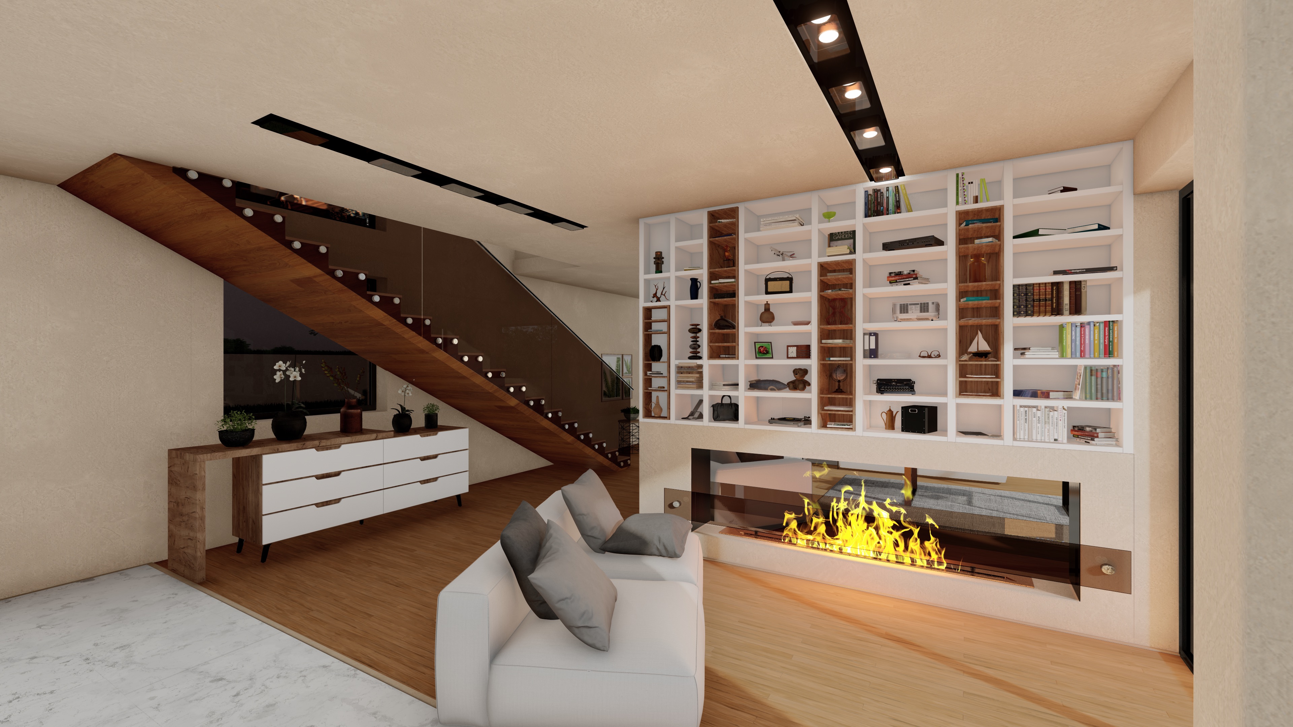
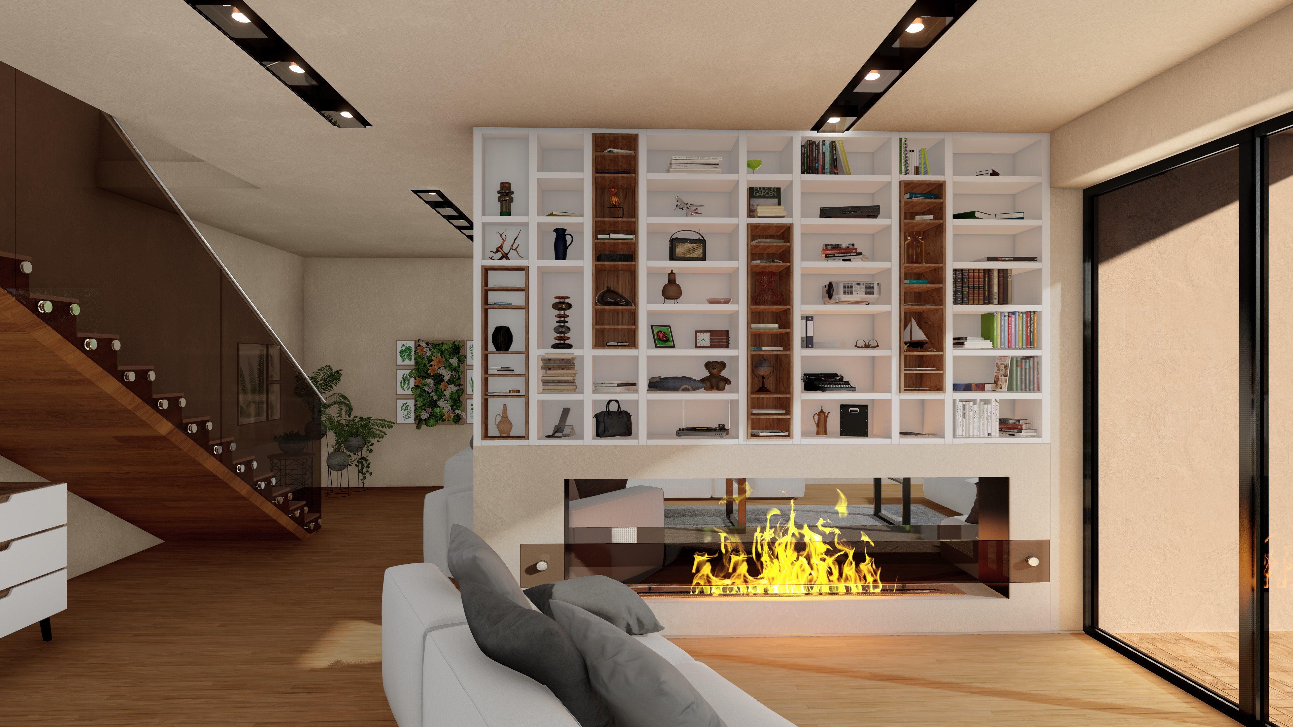
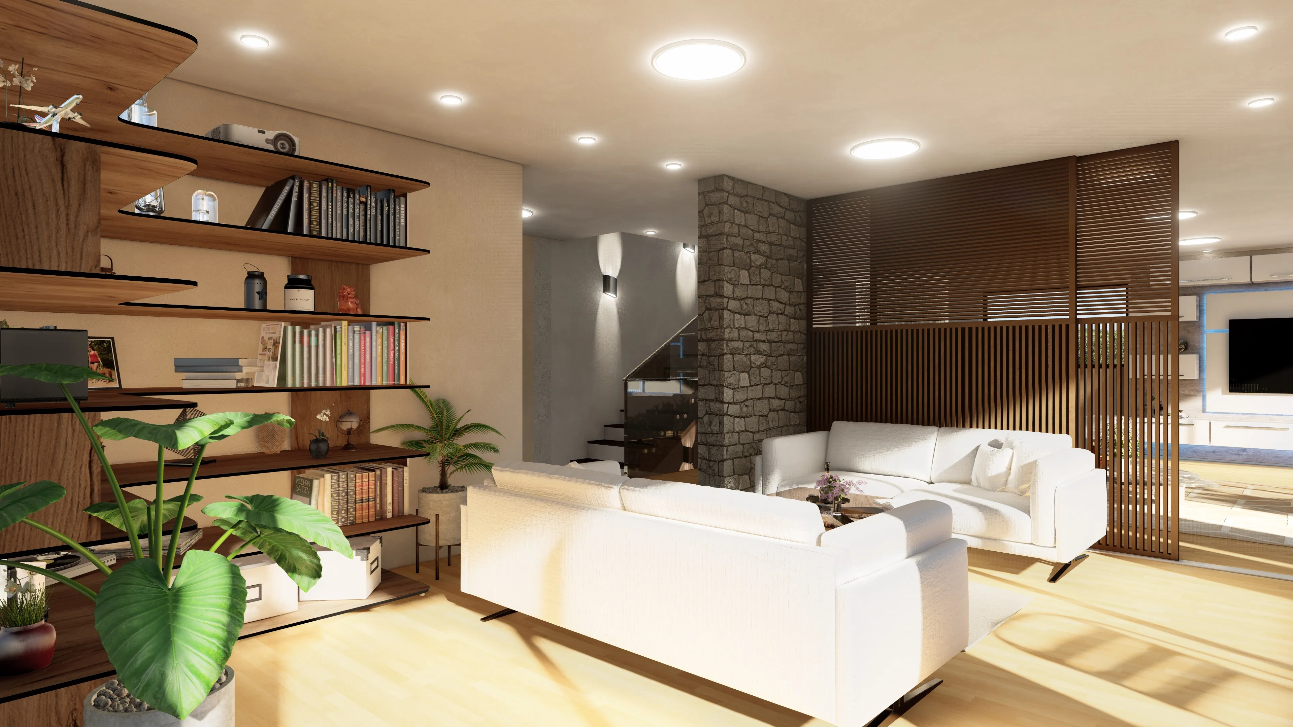
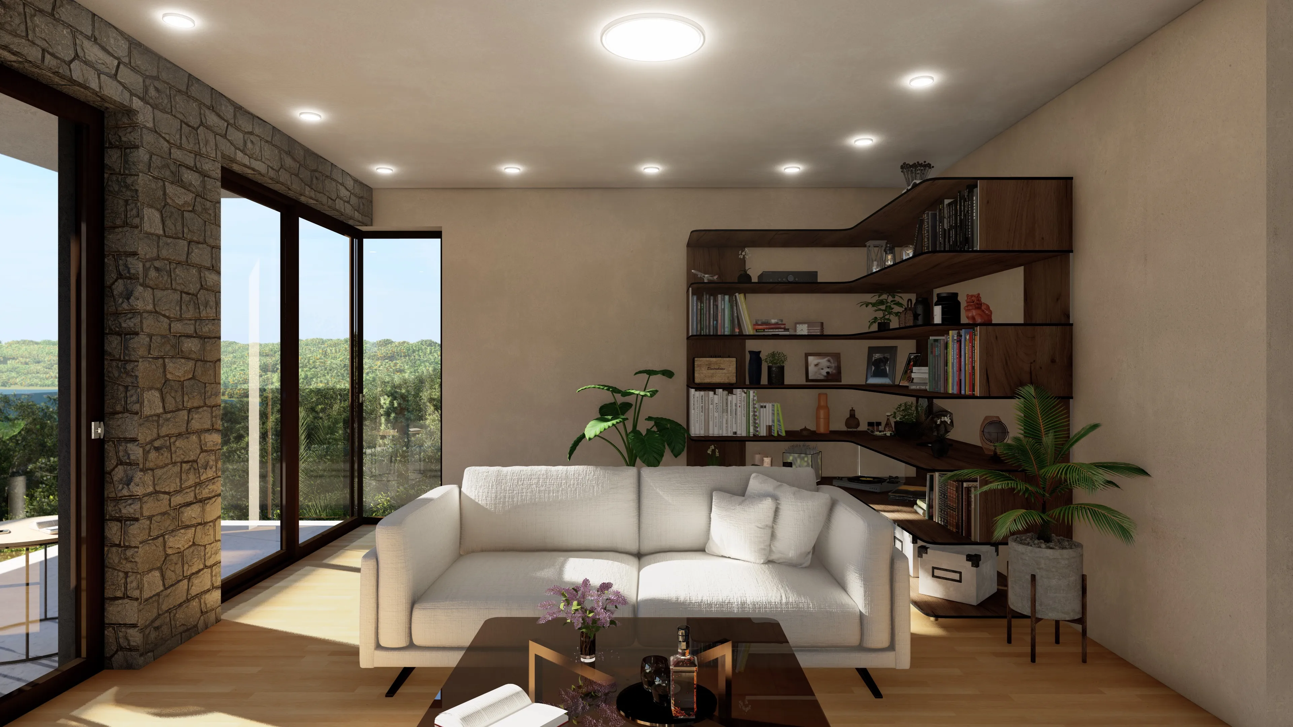
Designed as an extension of the living area, this space provides an ideal setting for a home library.

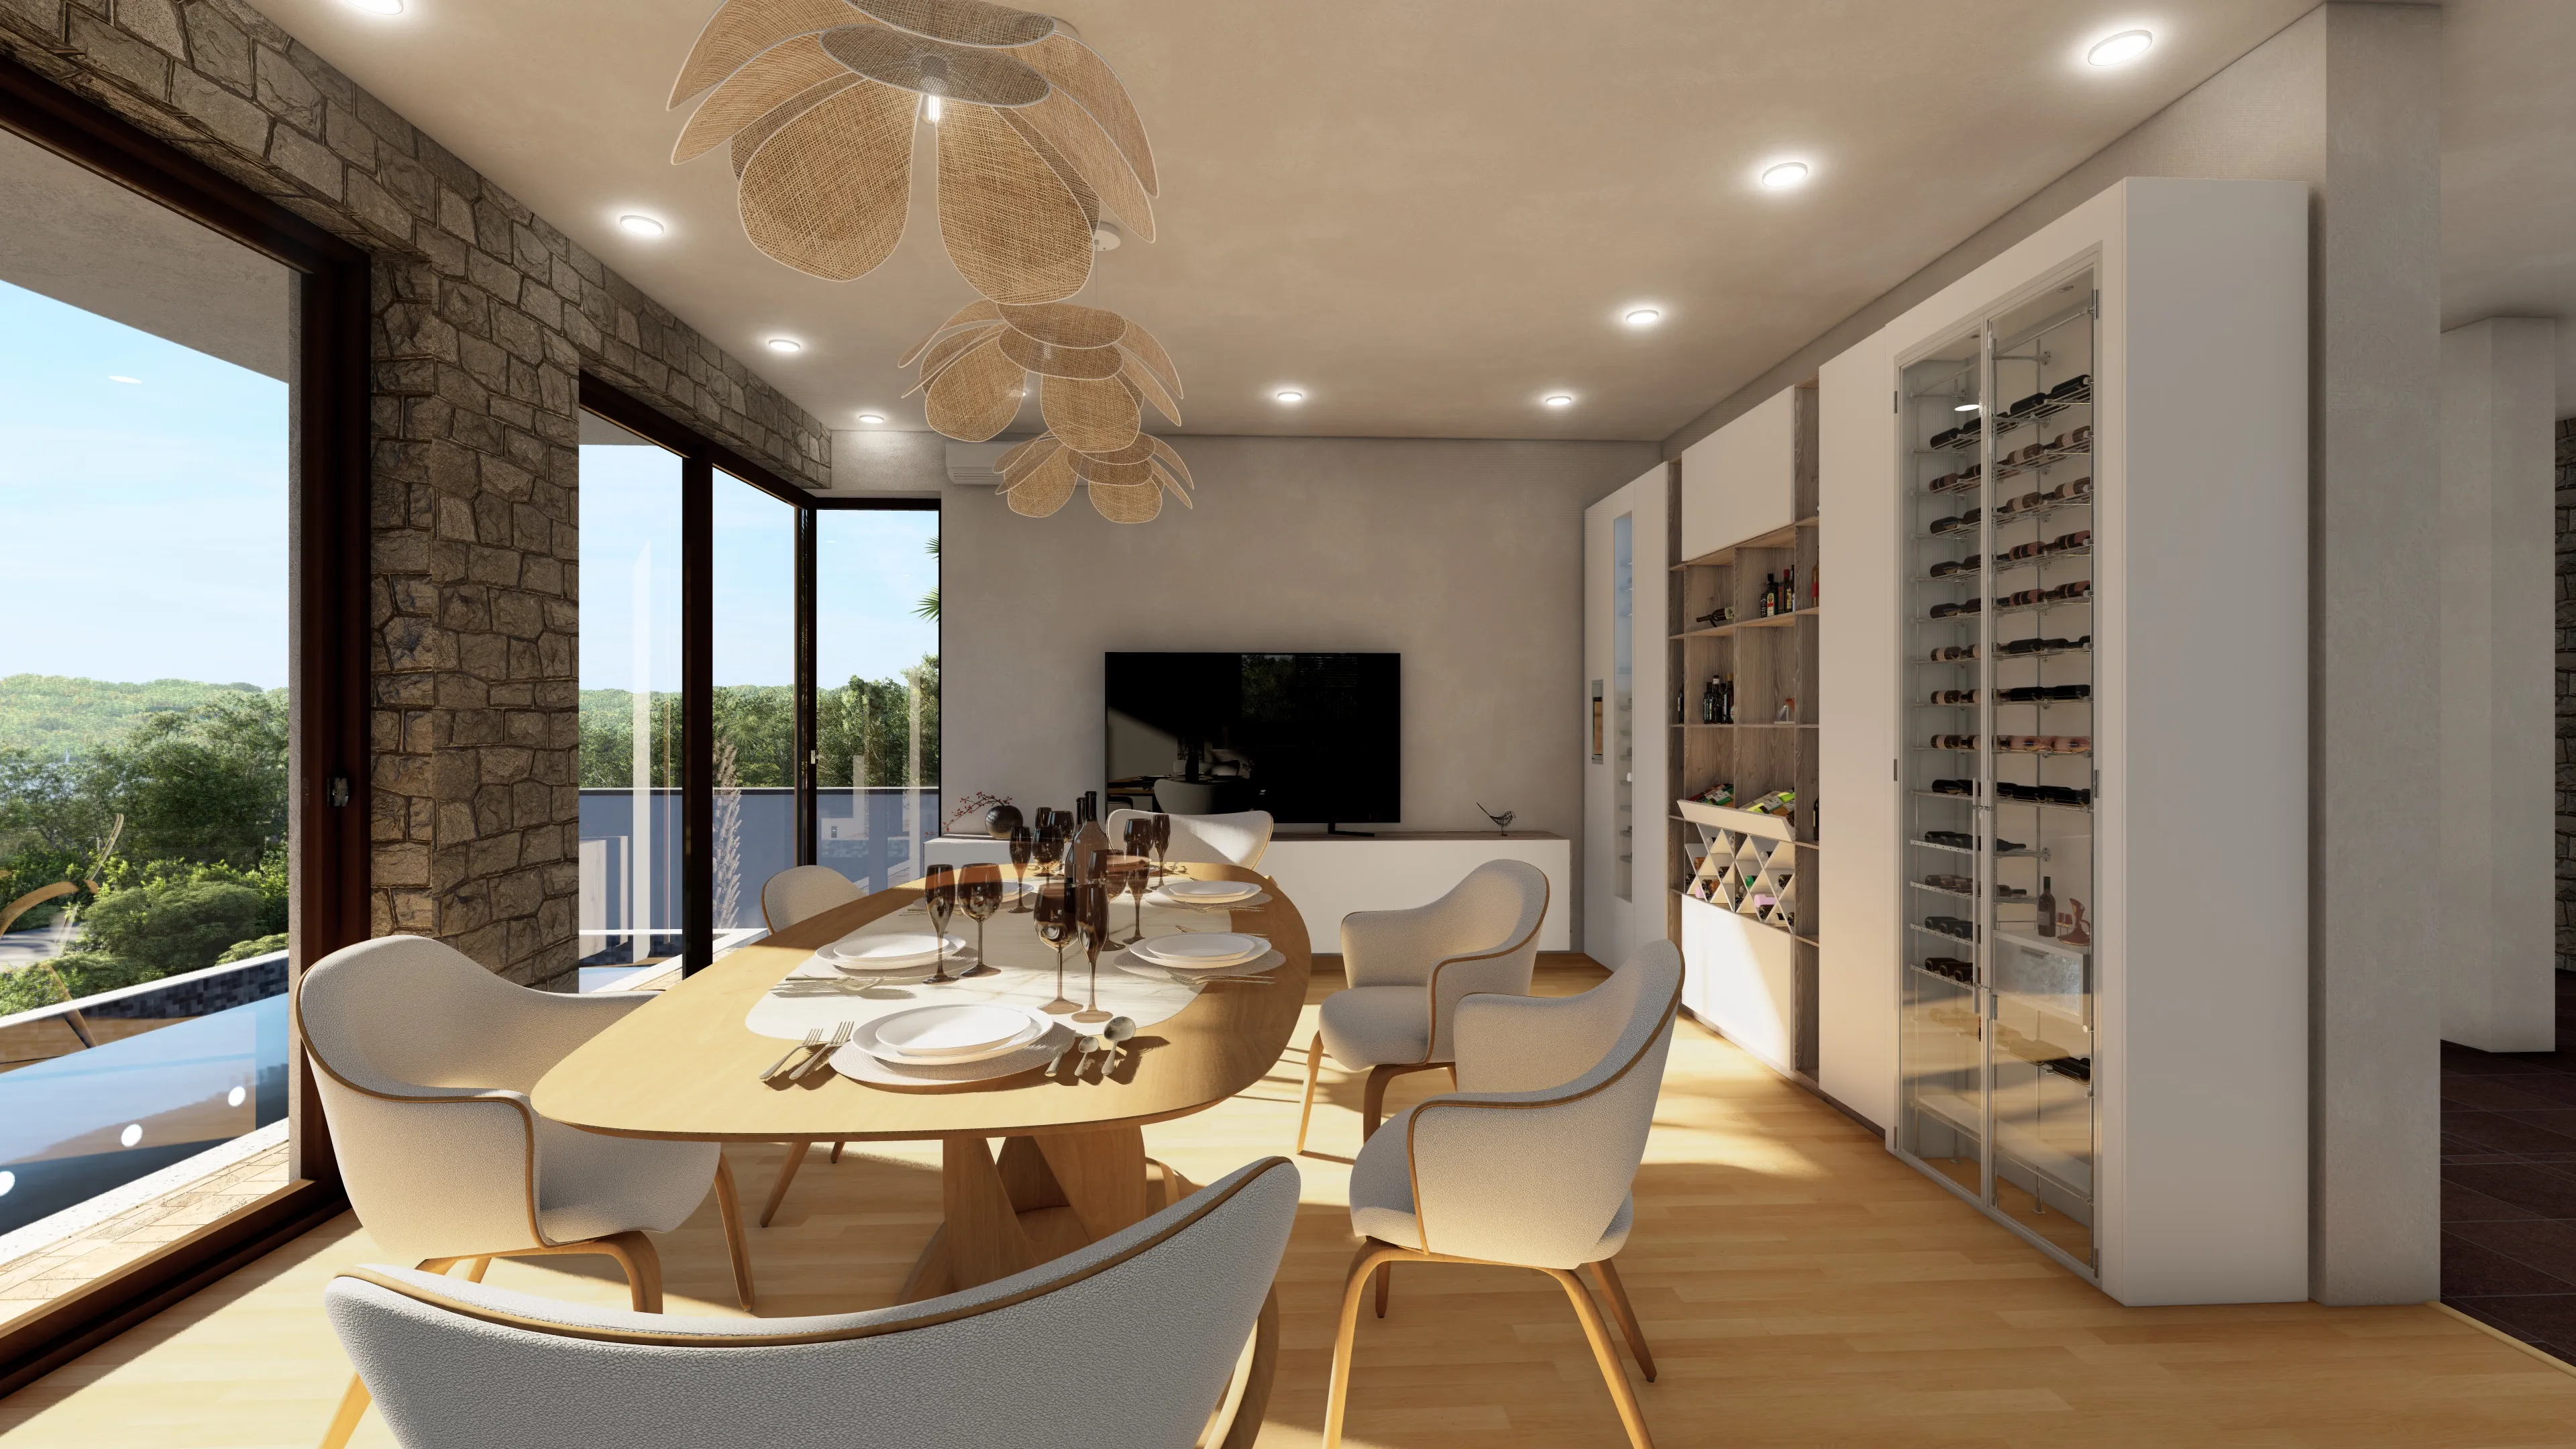
Dining Zone

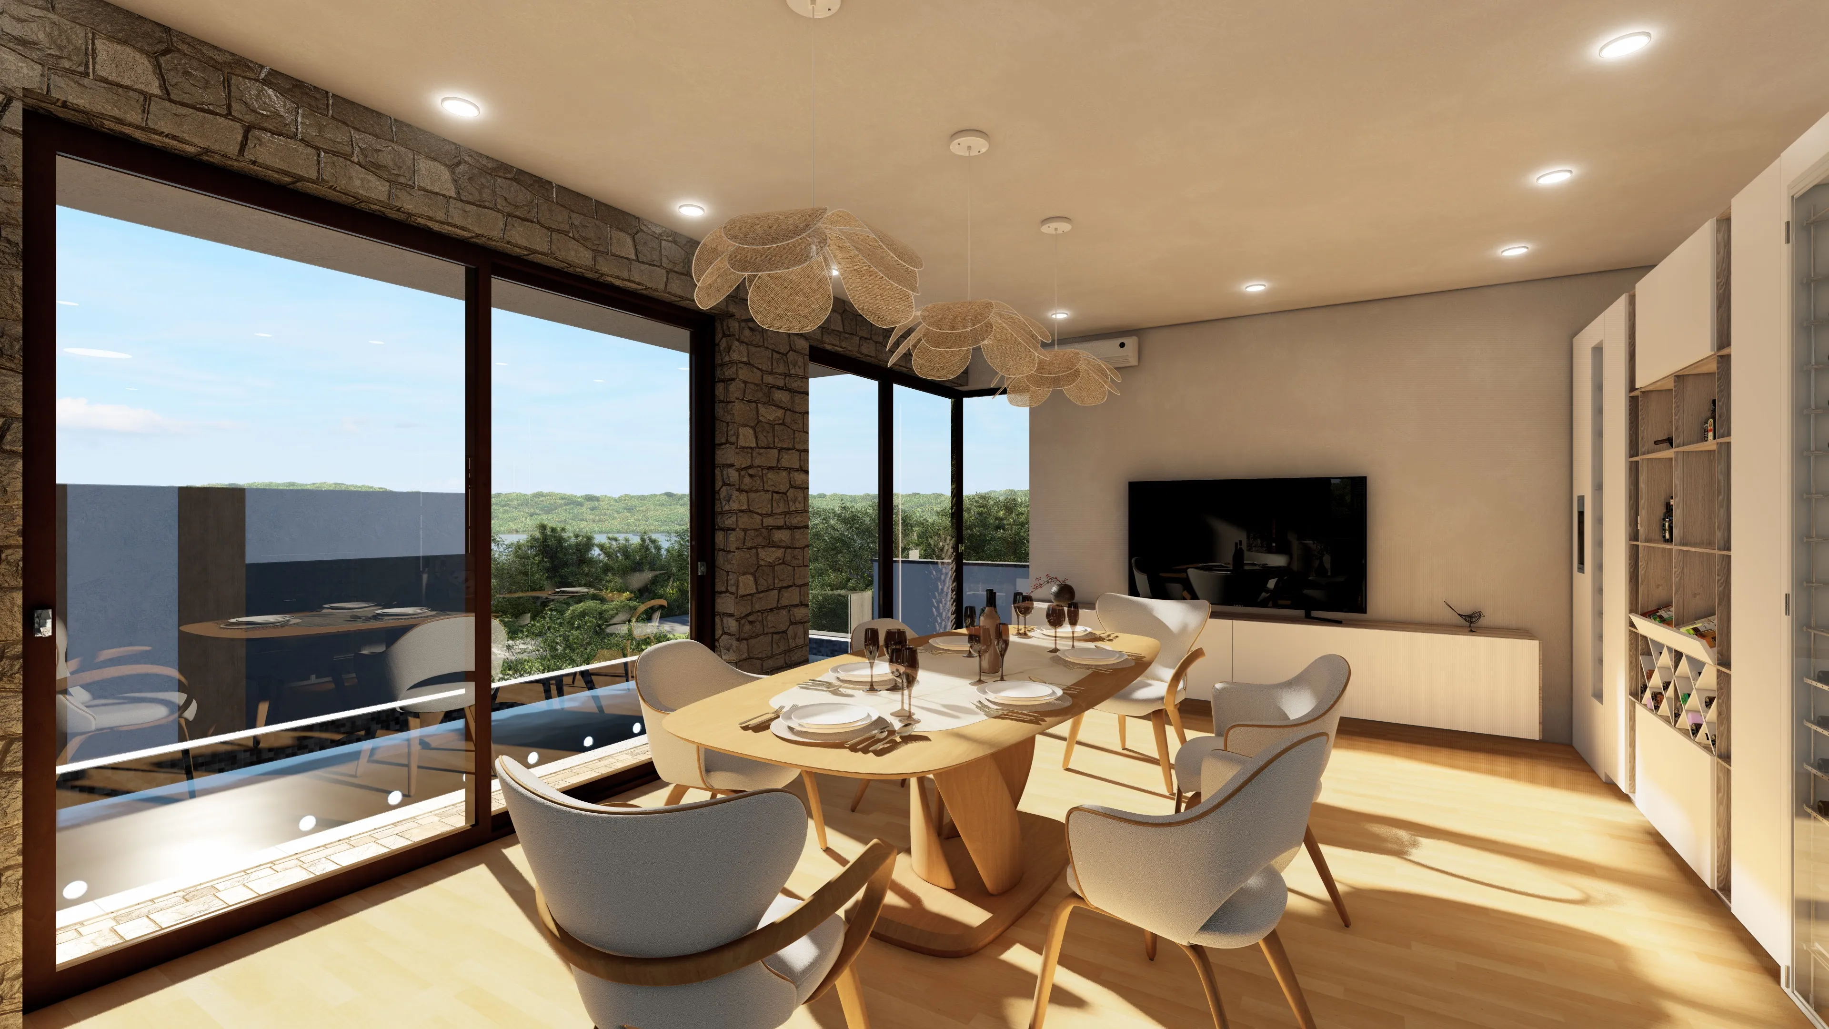
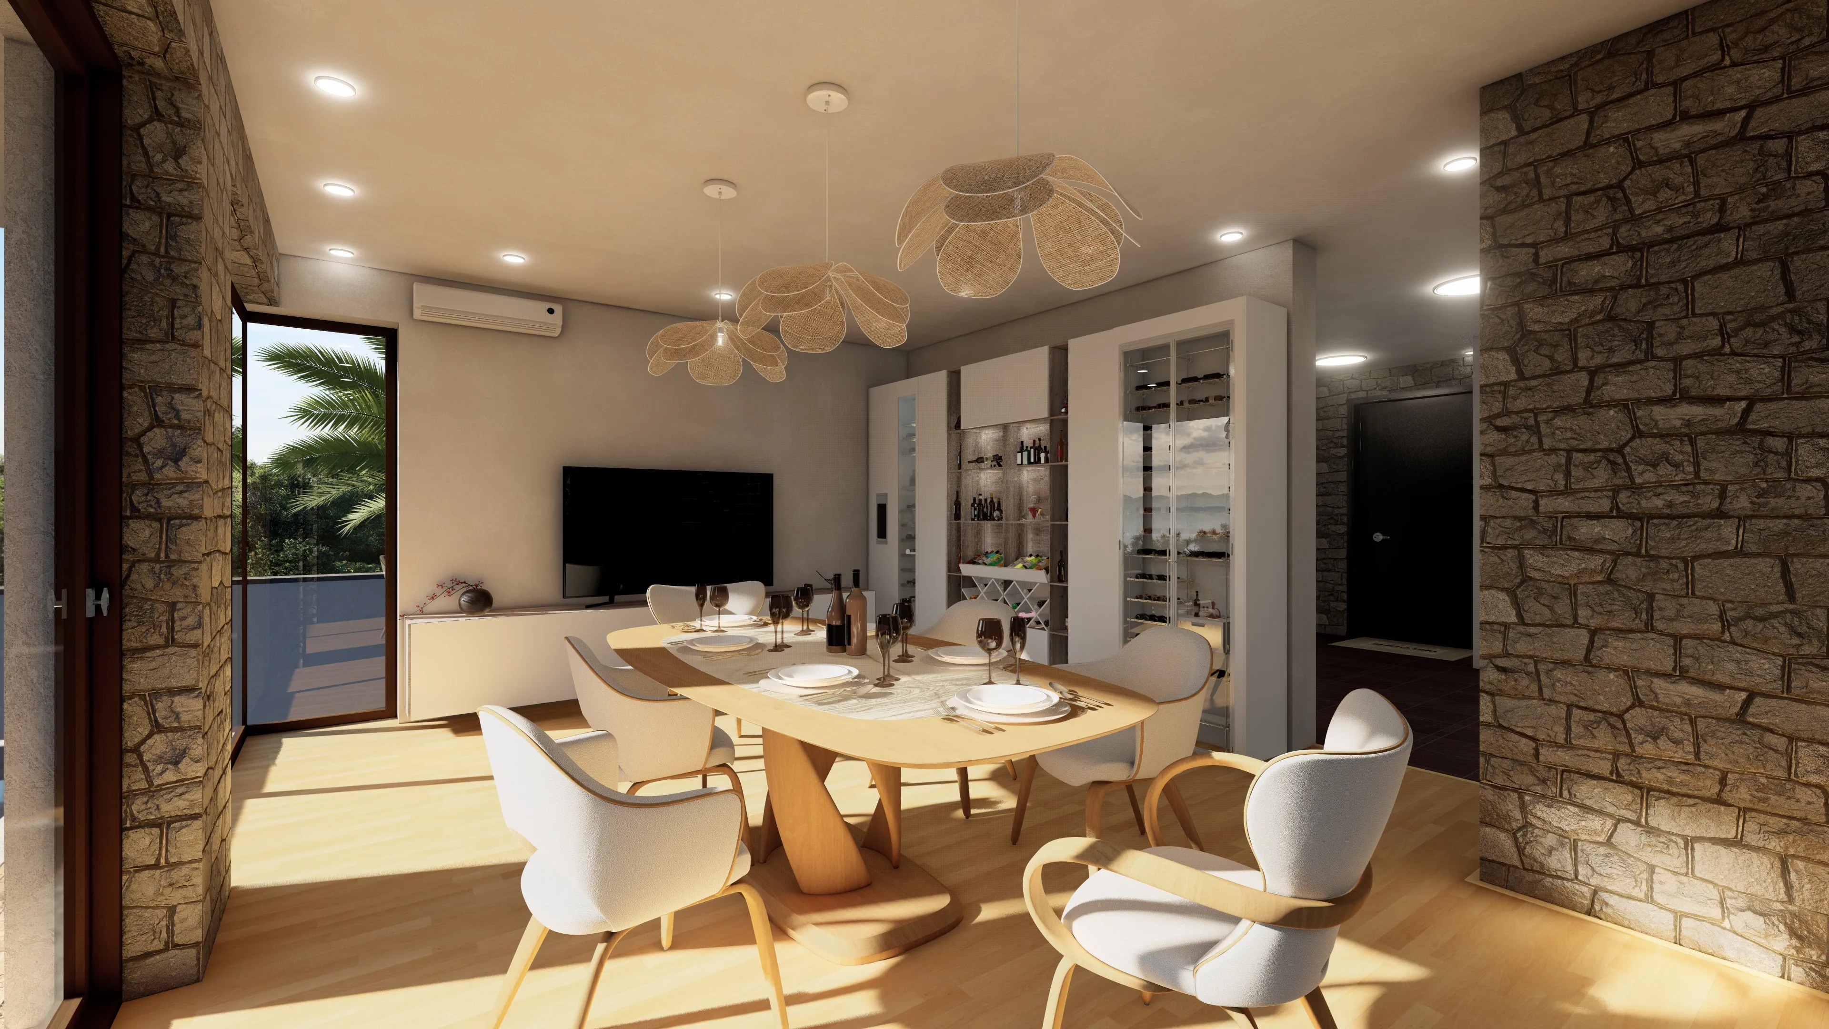
Featuring full-height panoramic windows, this area, designed with warm tones and a modern, minimalist aesthetic, offers an ideal space for family dining.

Open Kitchen

An open-concept kitchen with direct access to a spacious terrace.

FLOOR PLANS

Thoughtfully designed layouts maximizing space and views

Basement

Spanning over 100 m², the basement features a spacious fitness and wellness area (82.70 m²), ideal for a private gym or spa, along with a convenient storage room and technical area for utilities. This level offers excellent potential for enhancing the villa’s comfort and functionality.
Terrain

The villa will be set on a beautifully landscaped plot featuring a private swimming pool, outdoor dining and lounge areas, and three dedicated parking spaces. Surrounded by greenery and offering multiple access points.

Ground Floor

Spacious ground floor, featuring an open-plan living and dining area that flows seamlessly into an outdoor terrace, perfect for entertaining. It includes a guest toilet and a practical storage area.

First Floor

The first floor offers a comfortable retreat with three spacious bedrooms, each featuring its private bathroom. Large terrace, providing ample space for relaxation and stunning views.

Basement

The basement level offers practical utility with a spacious storage area, ideal for keeping your living spaces clutter-free, and a dedicated fitness/hobby room, perfect for personal workouts or pursuing your favorite pastimes.

Terrain

Well-utilized plot featuring a swimming pool and three dedicated parking lots for your guests. Lush green landscaping surrounds the property, offering a serene natural ambiance.

Ground Floor

Ground floor features a bright and airy open-plan living and dining area, with a guest toilet. The large covered terrace extends the living space outdoors.

First Floor

First floor provides one spacious master bedroom. Also there is a large lounge zone.

Second Floor

Second floor features three comfortable bedrooms, each with a private bathroom. Large terrace, offering a peaceful outdoor retreat.

MARKET OVERVIEW

Croatian real estate market advantages

Market Position

Croatia's EU membership since 2013 has strengthened property rights and market stability. The country's growing tourism sector, with over 20 million visitors annually, creates strong rental demand for luxury properties.

Istria, often referred to as the “Croatian Tuscany,” is fast becoming one of Europe’s most sought-after emerging destinations. The region provides strong potential for value appreciation.

8-15% Annual Appreciation
6% Rental Yield
20M Annual Tourists
2013 EU Member Since

ISTRIA REGION

Croatia's premium destination combining culture, cuisine, and coastline

Cultural Heritage

Istria's rich history spans Roman, Venetian, and Austro-Hungarian influences, creating a unique cultural tapestry. Ancient amphitheaters, medieval hilltop towns, and traditional stone villages provide endless exploration opportunities.

The region's renowned culinary scene combines Italian sophistication with Croatian tradition. World-class wineries, truffle hunting, and Michelin-starred restaurants make Istria a gastronomic destination.

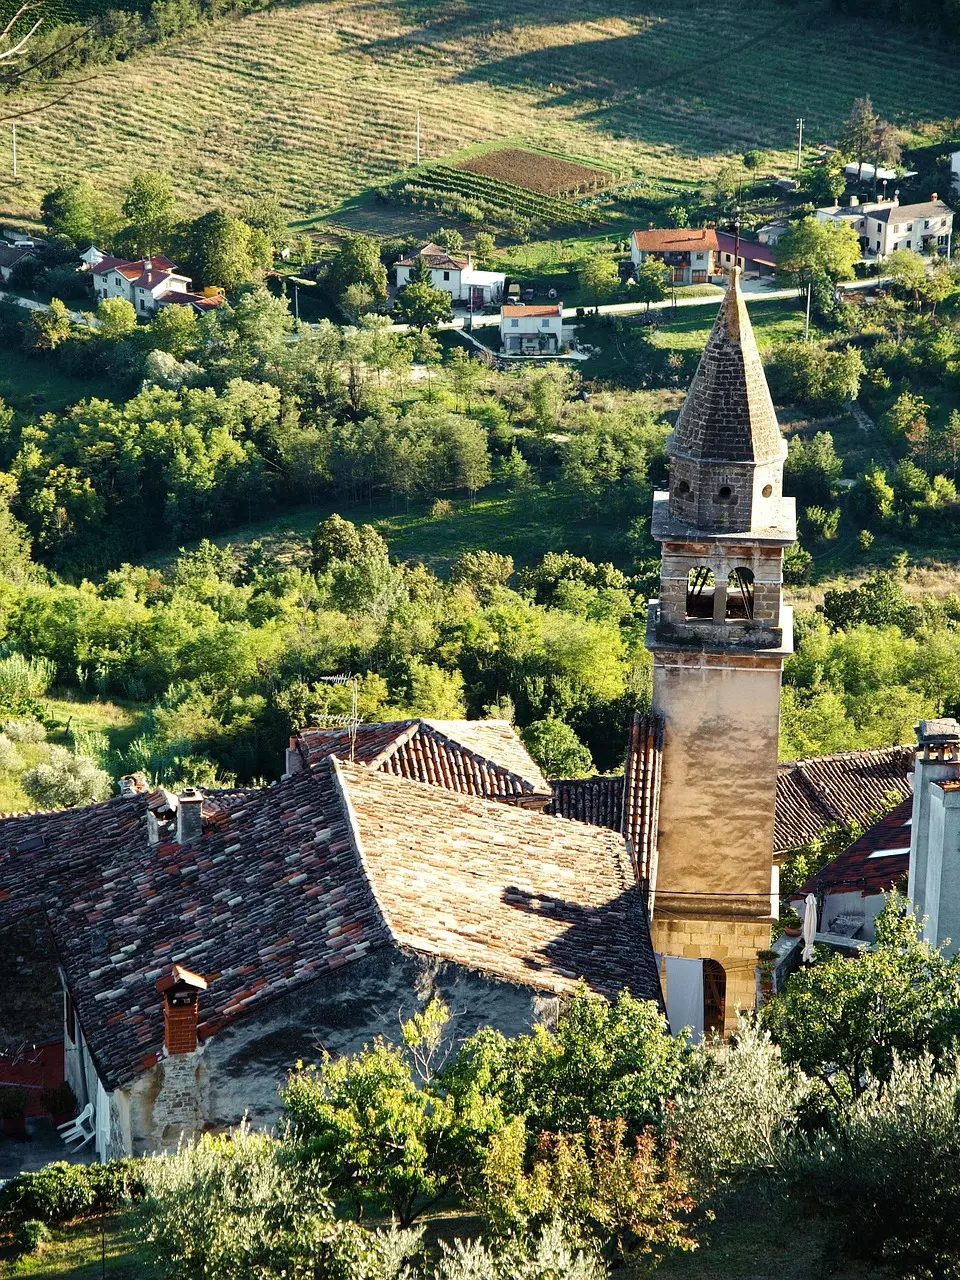
Beautiful Istrian Countryside
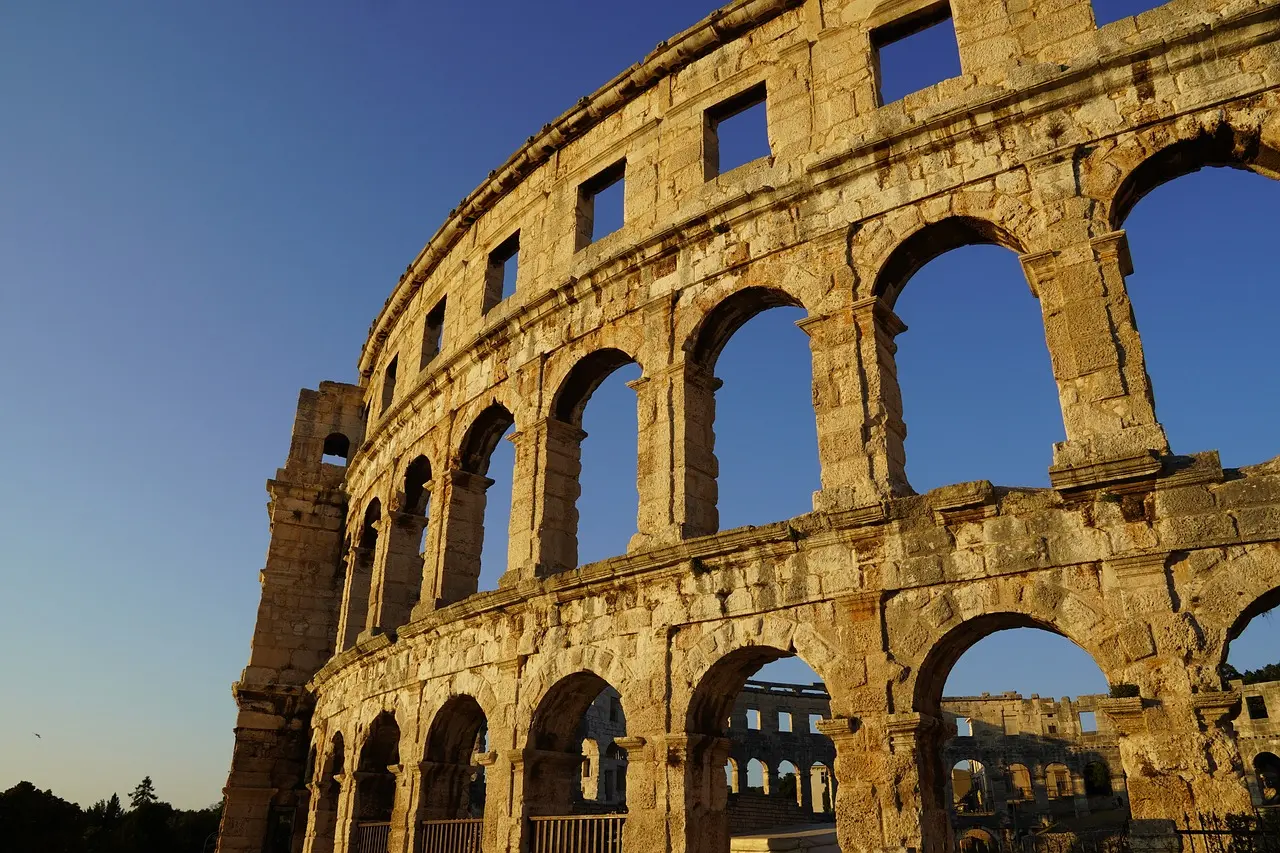
Pula Arena - Roman Amphitheater

Historic Pula

One of the world's best-preserved Roman amphitheaters, hosting international film festivals and concerts. 15 minutes from the villas.

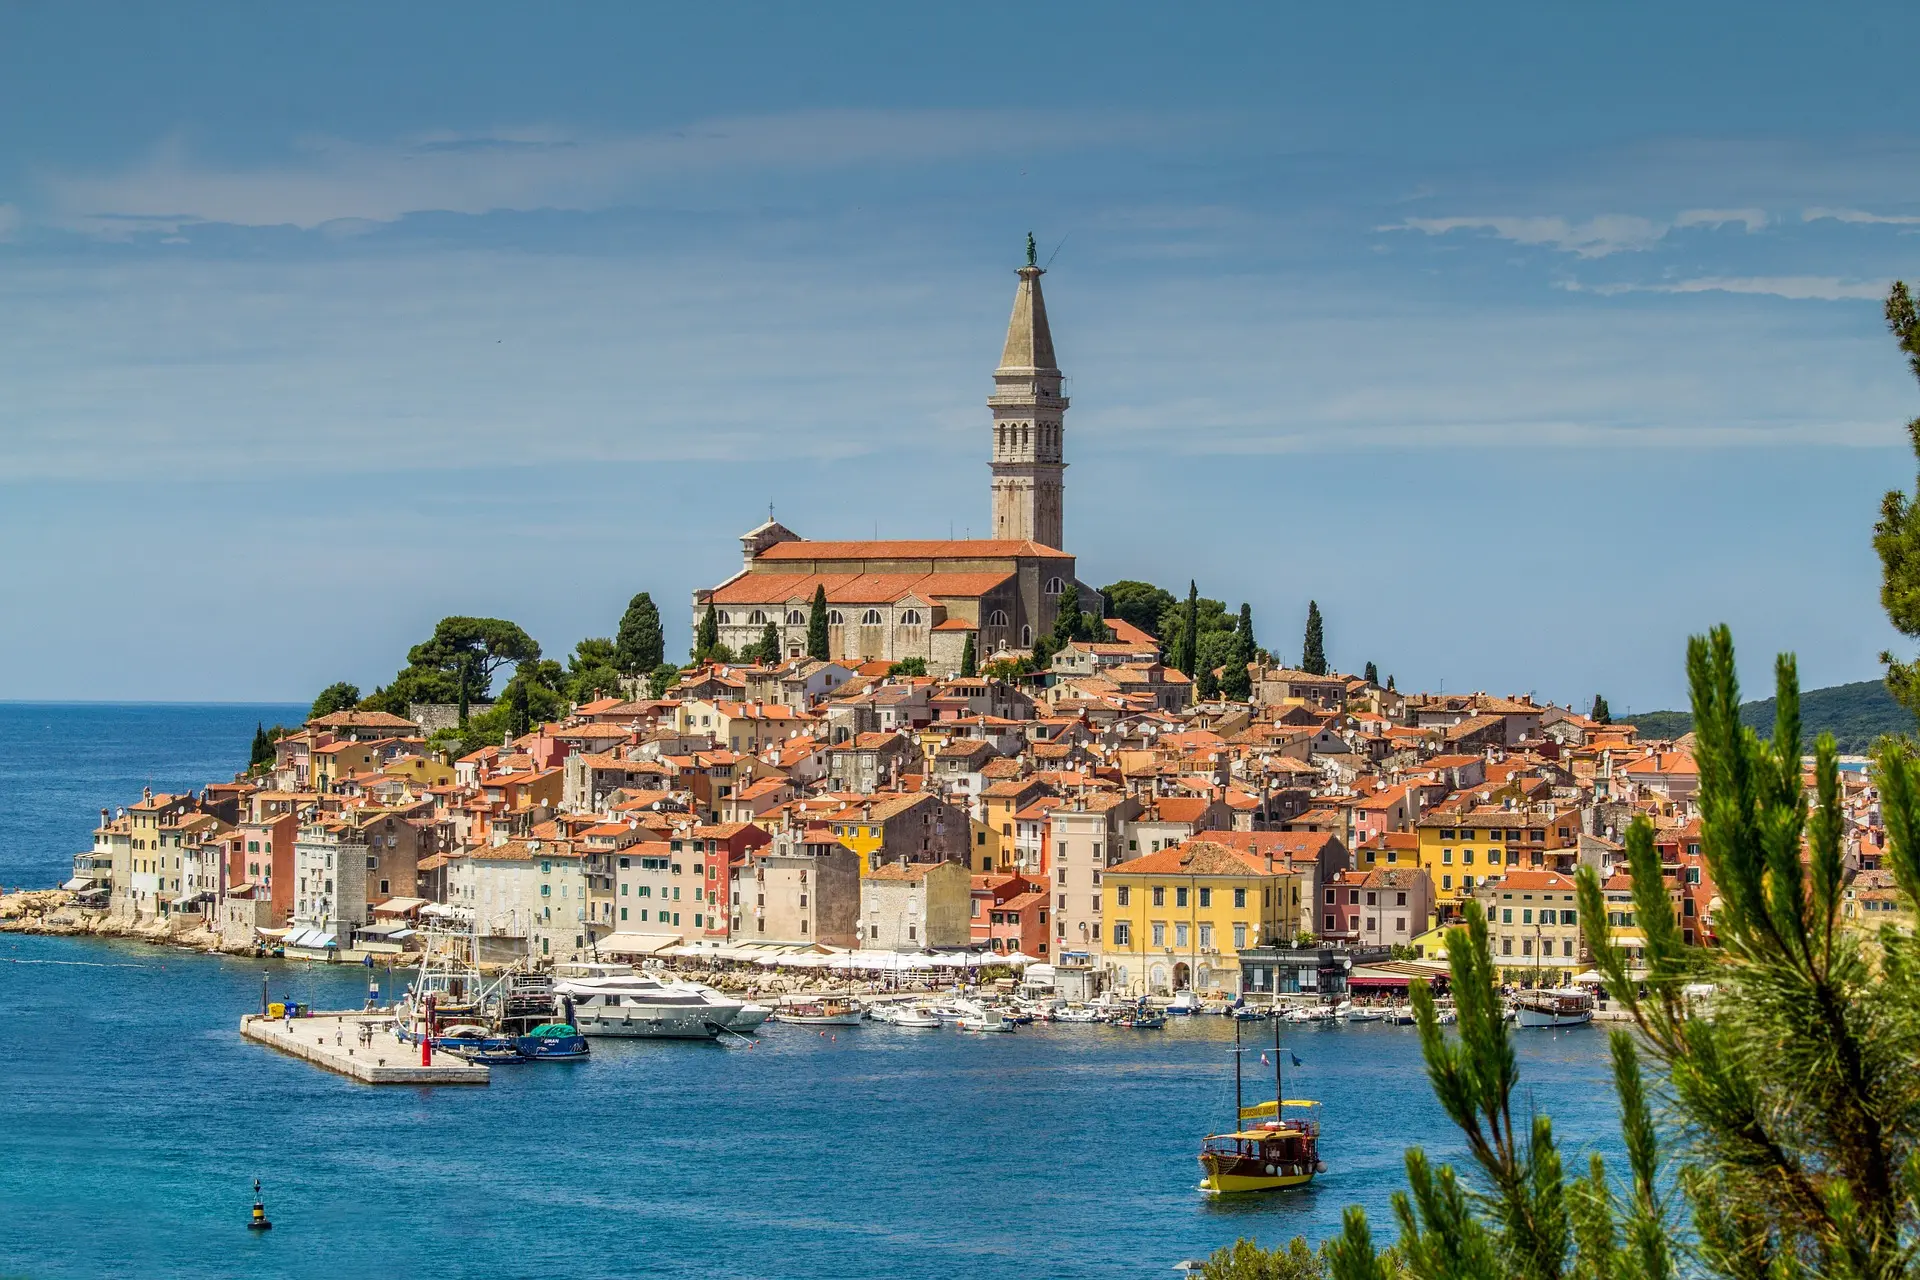
Romantic Rovinj Harbor

Romantic Rovinj

Venice-like charm with colorful houses cascading to the sea. Art galleries, fine dining, and marina facilities. 25 minutes drive.

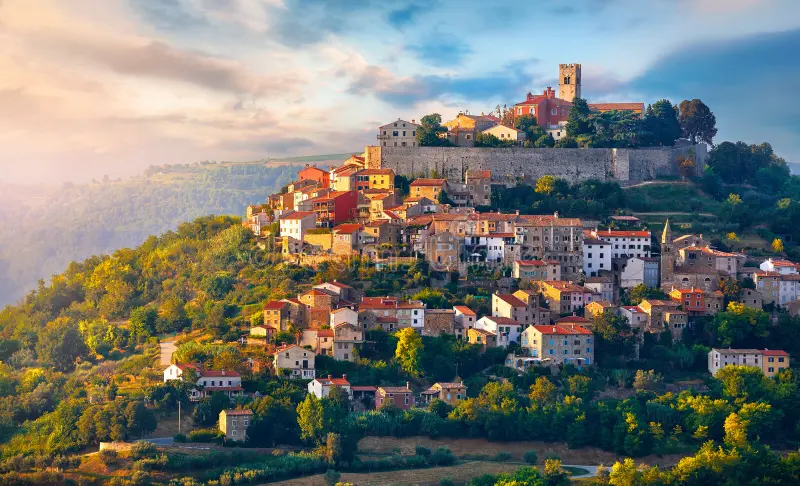
Motovun Hills

Motovun Hills

Medieval hilltop town renowned for truffle hunting and world-class wines. Spectacular views across Istrian valleys. 45 minutes away.

Activities & Attractions

Istria offers year-round activities from sailing and diving in crystal-clear waters to cycling through vineyard-covered hills. Golf courses, tennis clubs, and luxury spas provide recreational options, while proximity to Slovenia and Italy enables easy regional exploration.

The region's airports in Pula and nearby Slovenia ensure excellent connectivity to major European cities, with direct flights from London, Munich, Frankfurt, and other key destinations during peak season.